Status Arc Studio - Header Only
Elevate Your LifeStyle
Experience unparalleled luxury with breathtaking skyline views.
Spaces for Inspiration
Thoughtfully designed interiors that spark creativity and deep focus.
Refined Interior Elegance
Merging ultimate comfort with modern aesthetic for premium living.
Modern Entertainment Hubs
Custom-built immersive spaces for work, play, and everything in between.
Active Lifestyle Design
State of the Art Recreational facilities crafted for energy and excellence.
Who We Are - Status Arc Studio
Introduction

Mastering the Art of
Architecture & Space

At Status Arc Studio, excellence is our blueprint. We integrate visionary town planning, structural innovation, and bespoke interior design into turnkey solutions. Our mission is to elevate landscapes and build enduring legacies that reflect true prestige.

0+

Years Experience

0+

Projects Delivered

0%

Client Satisfaction

View Portfolio

Turnkey

Solutions Delivered

Massive Image Services - Status Arc Studio
Our Capabilities

Mastering Every Aspect of Design & Build

Architecture

01 Architectural Design

Visionary structural designs shaping modern skylines. We conceptualize and execute premium spaces with unmatched precision and grandeur.

Interior Design

02 Interior Design

Luxurious, functional, and aesthetically flawless interiors tailored to reflect your unique lifestyle and business ethos.

Town Planning

03 Town Planning

Strategic urban development and master planning to build sustainable, thriving communities in Okara and beyond.

Furniture Design

04 Furniture Design

Bespoke, handcrafted furniture pieces that redefine elegance and complement your spaces perfectly.

Landscape

05 Landscape Design

Harmonious outdoor environments that seamlessly blend nature with architectural art for ultimate relaxation.

Construction

06 Construction & Renovation

Flawless execution of builds and renovations with uncompromised quality, ensuring safety and structural integrity.

The Horizon Galleria
Project Alpha / 01

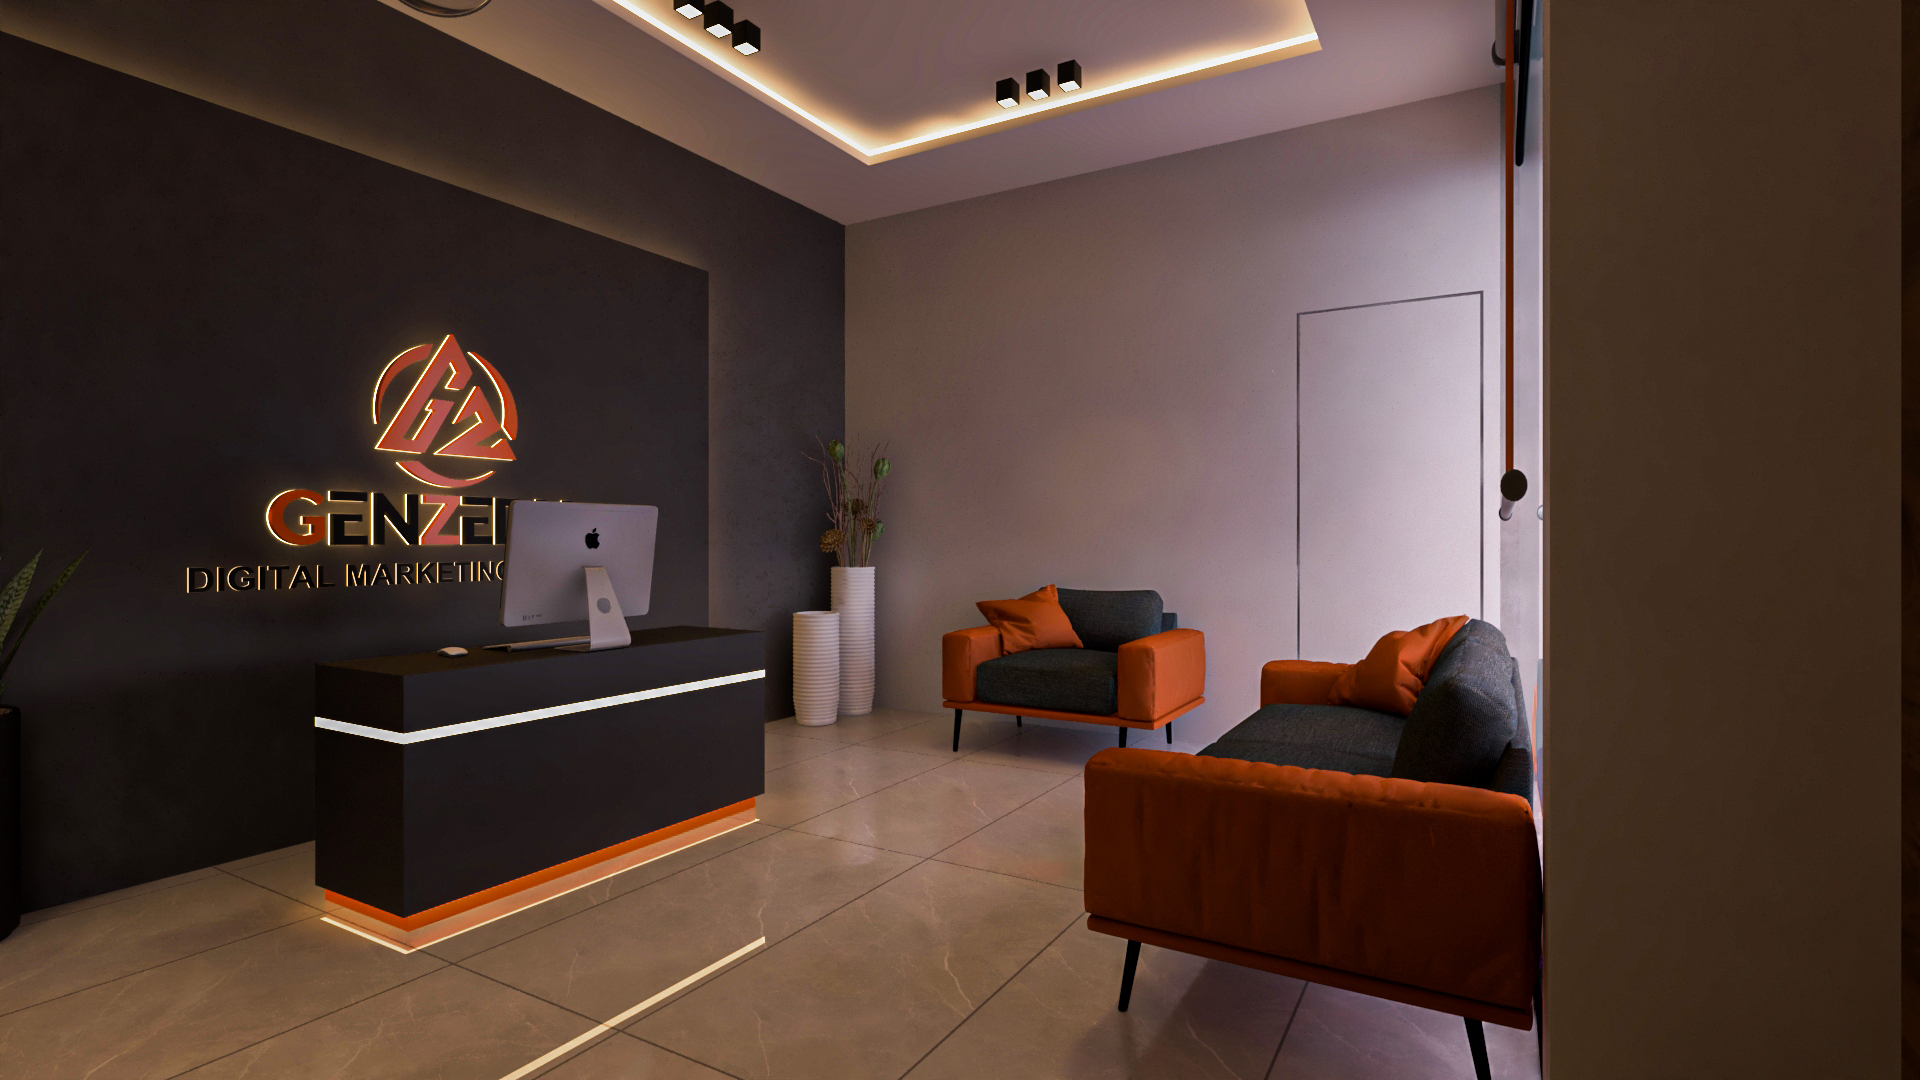
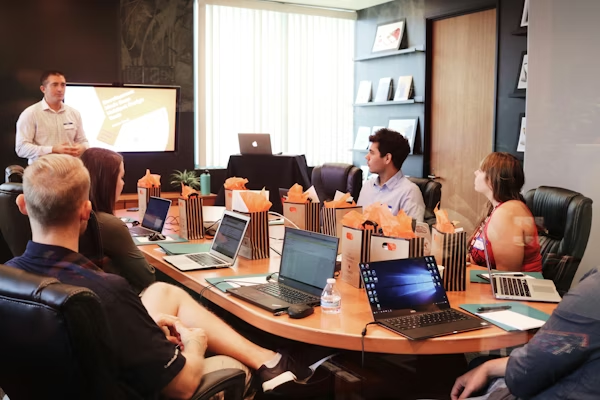
Genzedia Software House

An ultra-modern IT facility crafted with vibrant tech-inspired orange contrast nodes, functional workspaces, glass executive cabins, and premium cafeteria zones.

View Project
Scale: 140K Sq. Ft Zone: Commercial Hub
Structural Exteriors
Project Beta / 02

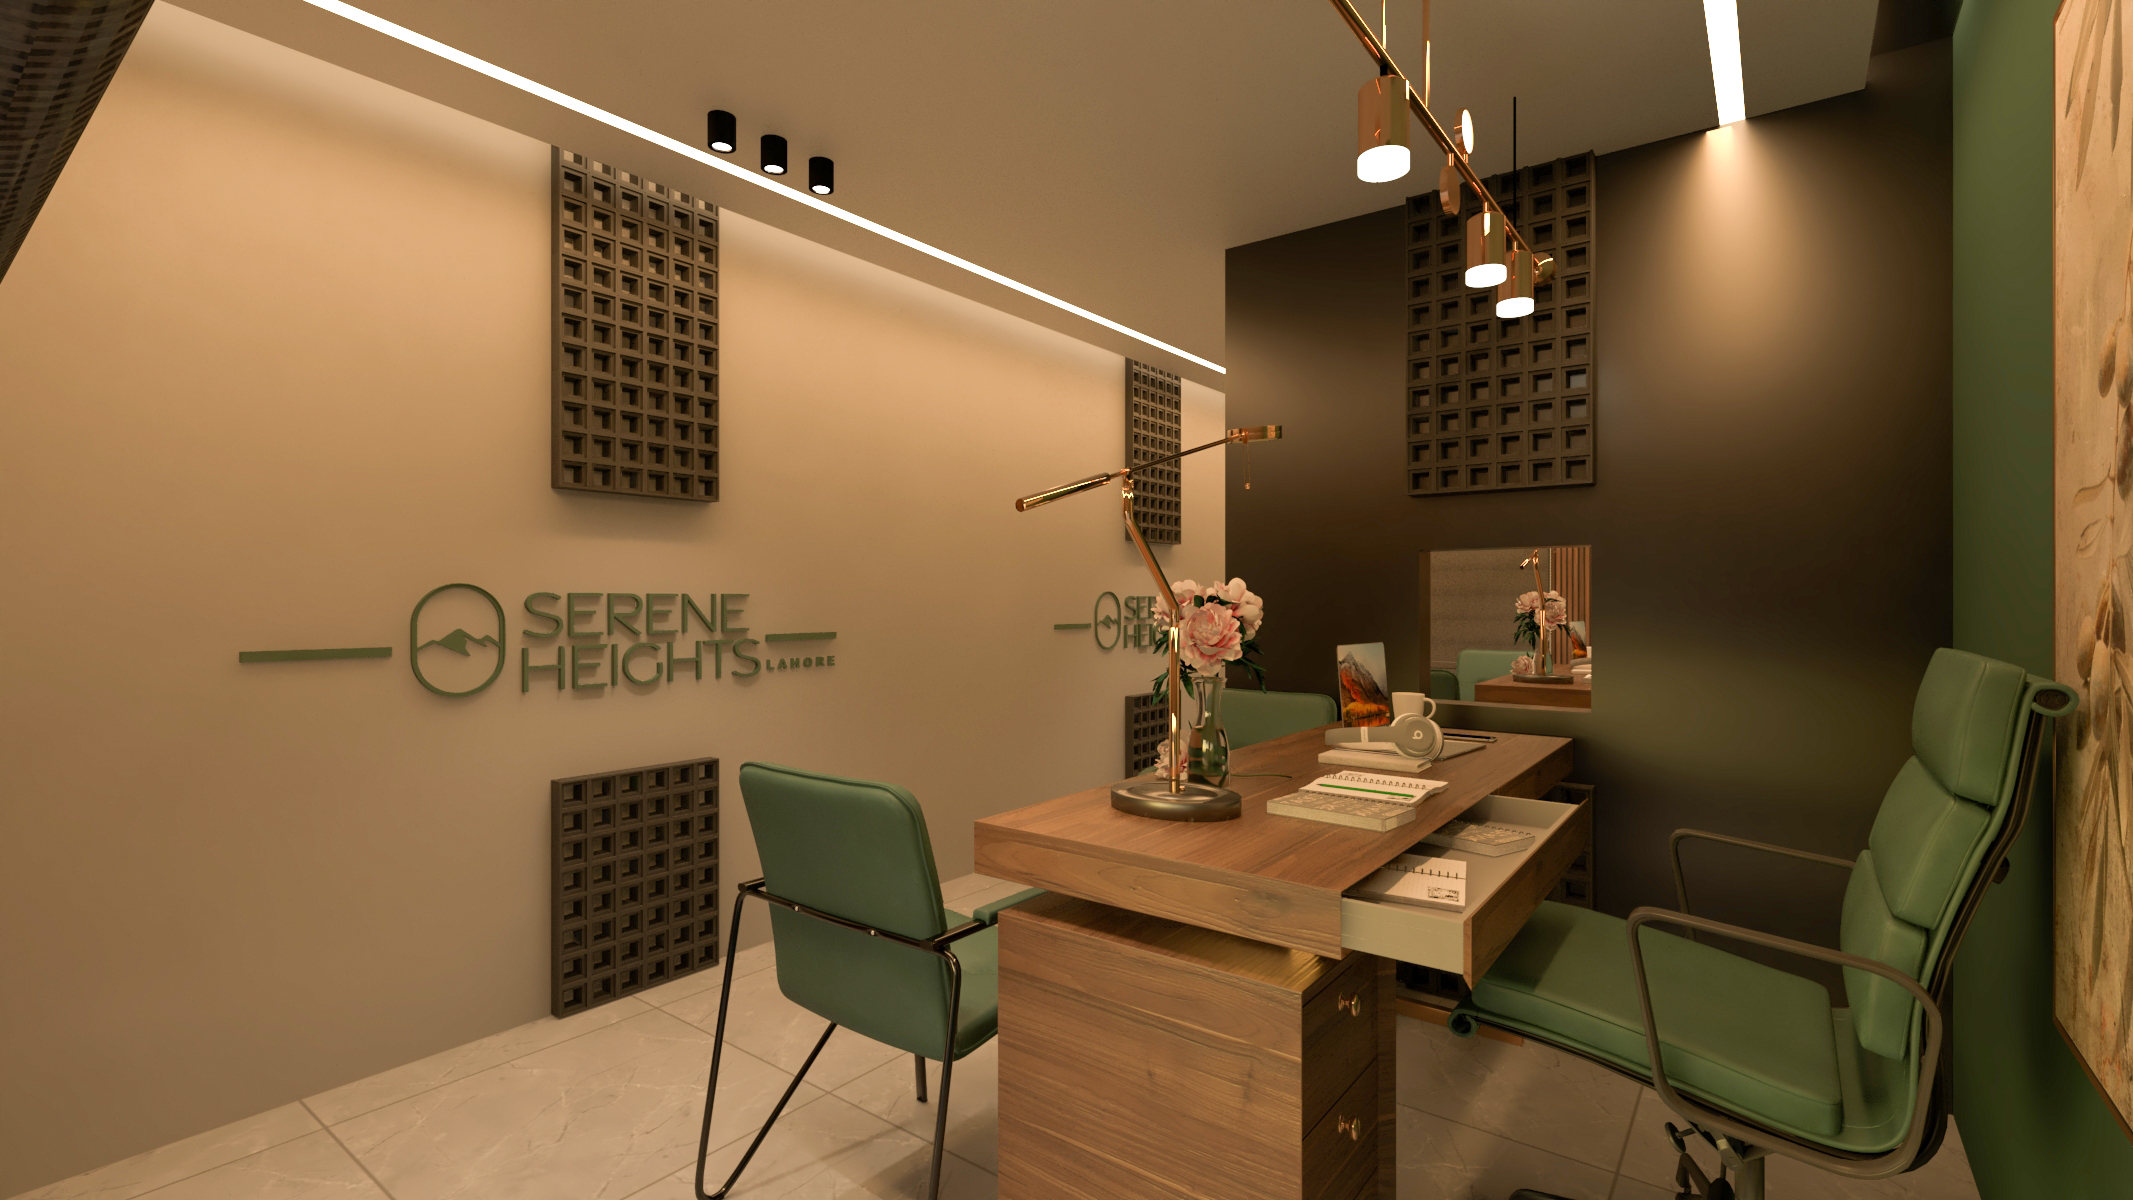
Serene Heights Official

A magnificent multi story corporate and residential marvel featuring exquisite high end structural facades, grand master planning, and sophisticated modern elevations.

View Project
Scale: 85K Sq. Ft Zone: Corporate Office
Biophilic Landscapes
Project Gamma / 03

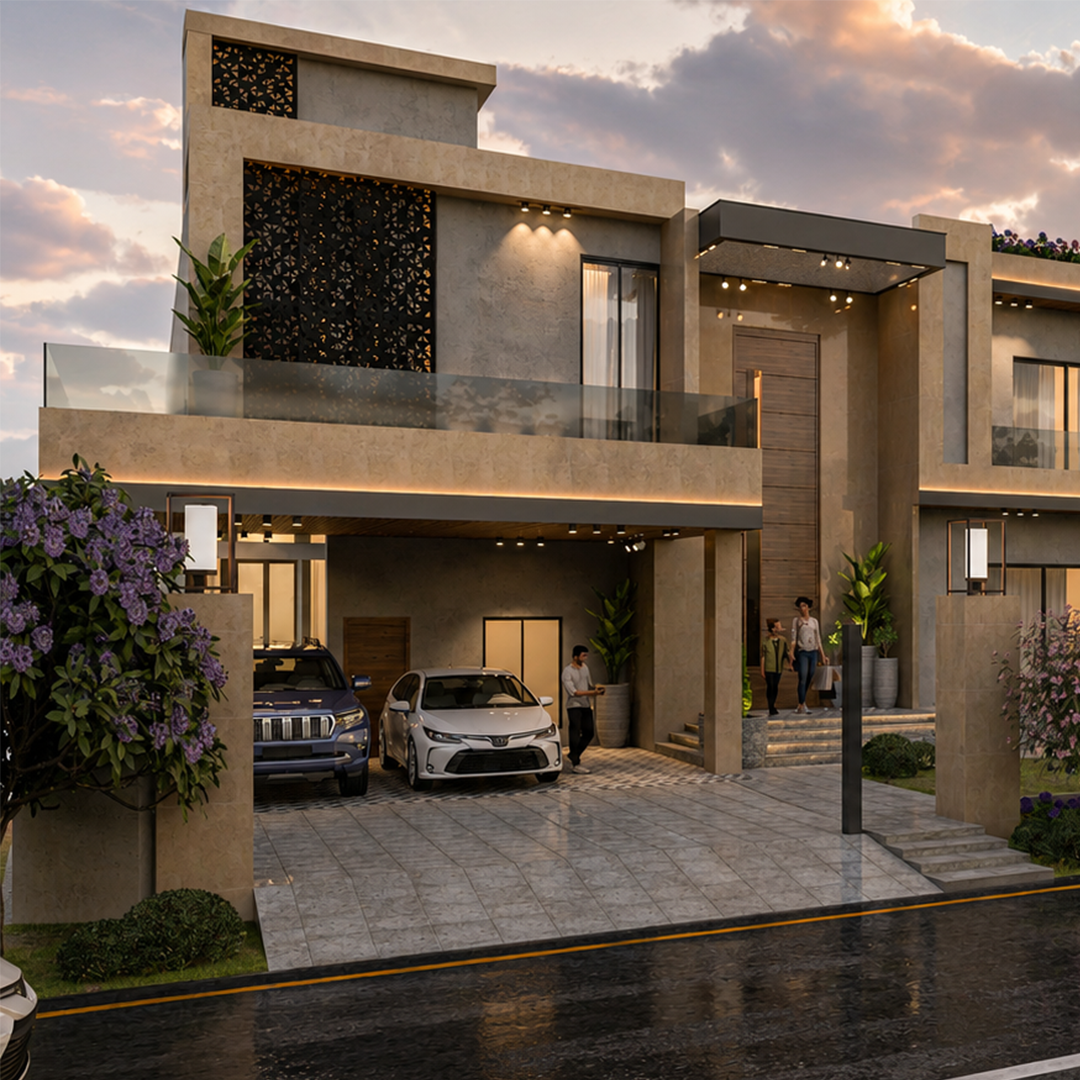
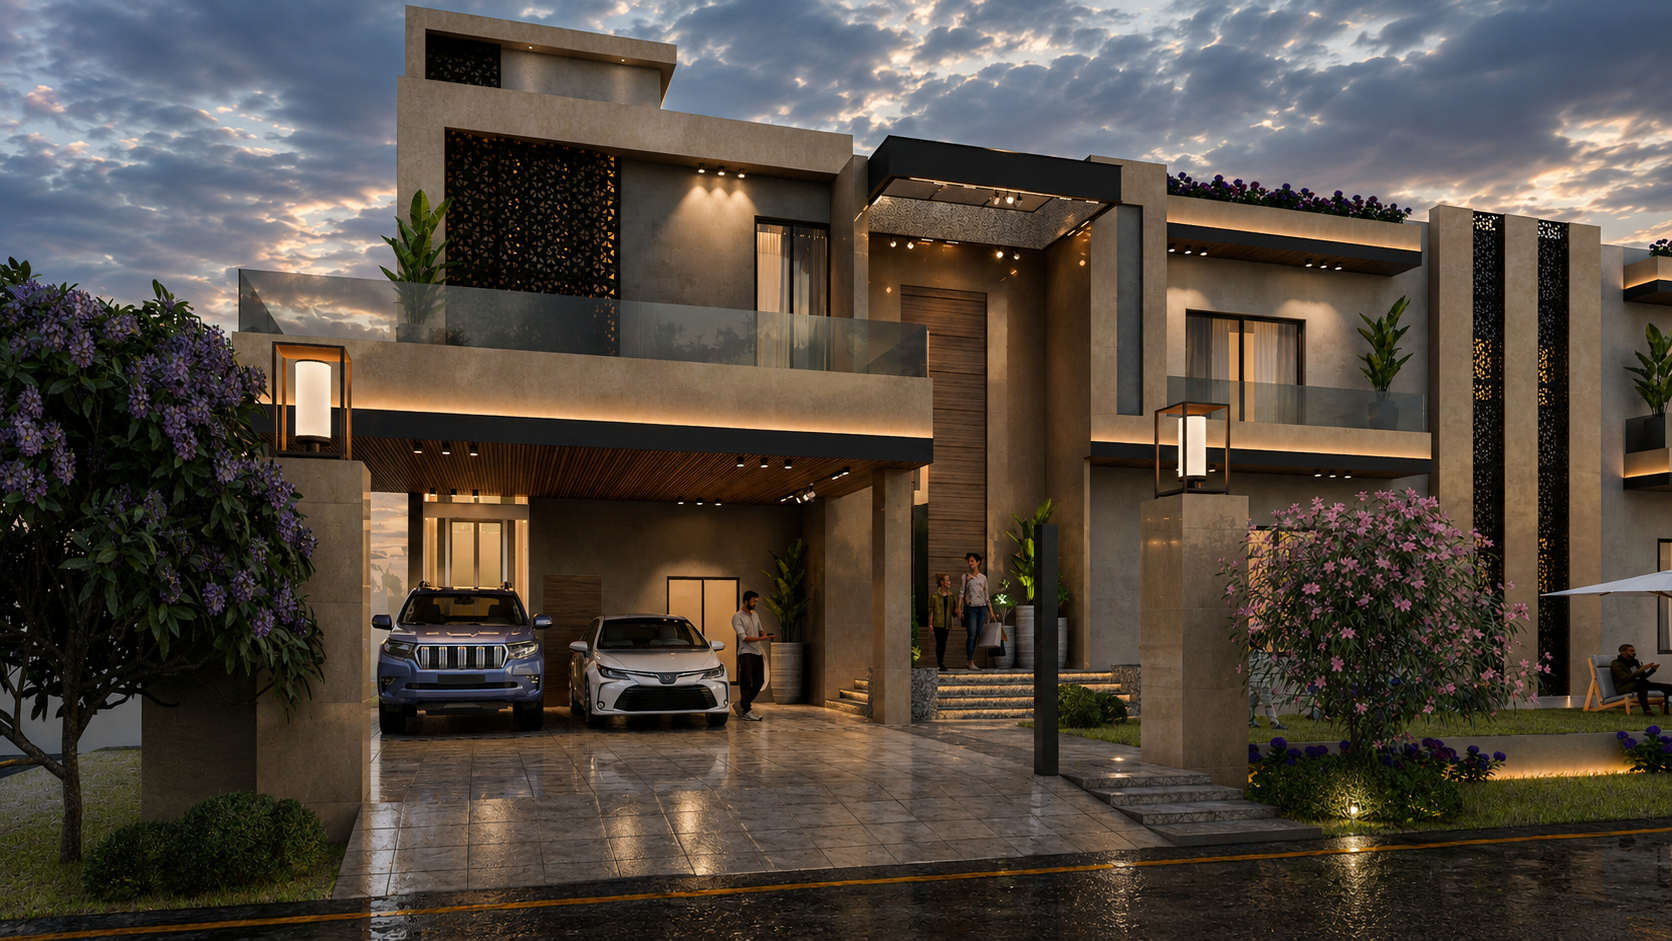
Luxury Modern Exterior

A grand depiction of high end residential elevation featuring bold geometric projections, ultra modern louvers, dynamic ambient facades, and seamless landscape transitions.

View Project
Scale: 12km Matrix Zone: Infrastructure
Concise Working Process - Status Arc Studio
Our Process

How We Bring Vision To Life

Consultation
01

Discovery & Briefing

We connect to understand your space goals, design aesthetic, and structural requirements to lay a clear foundation.
Design Development
02

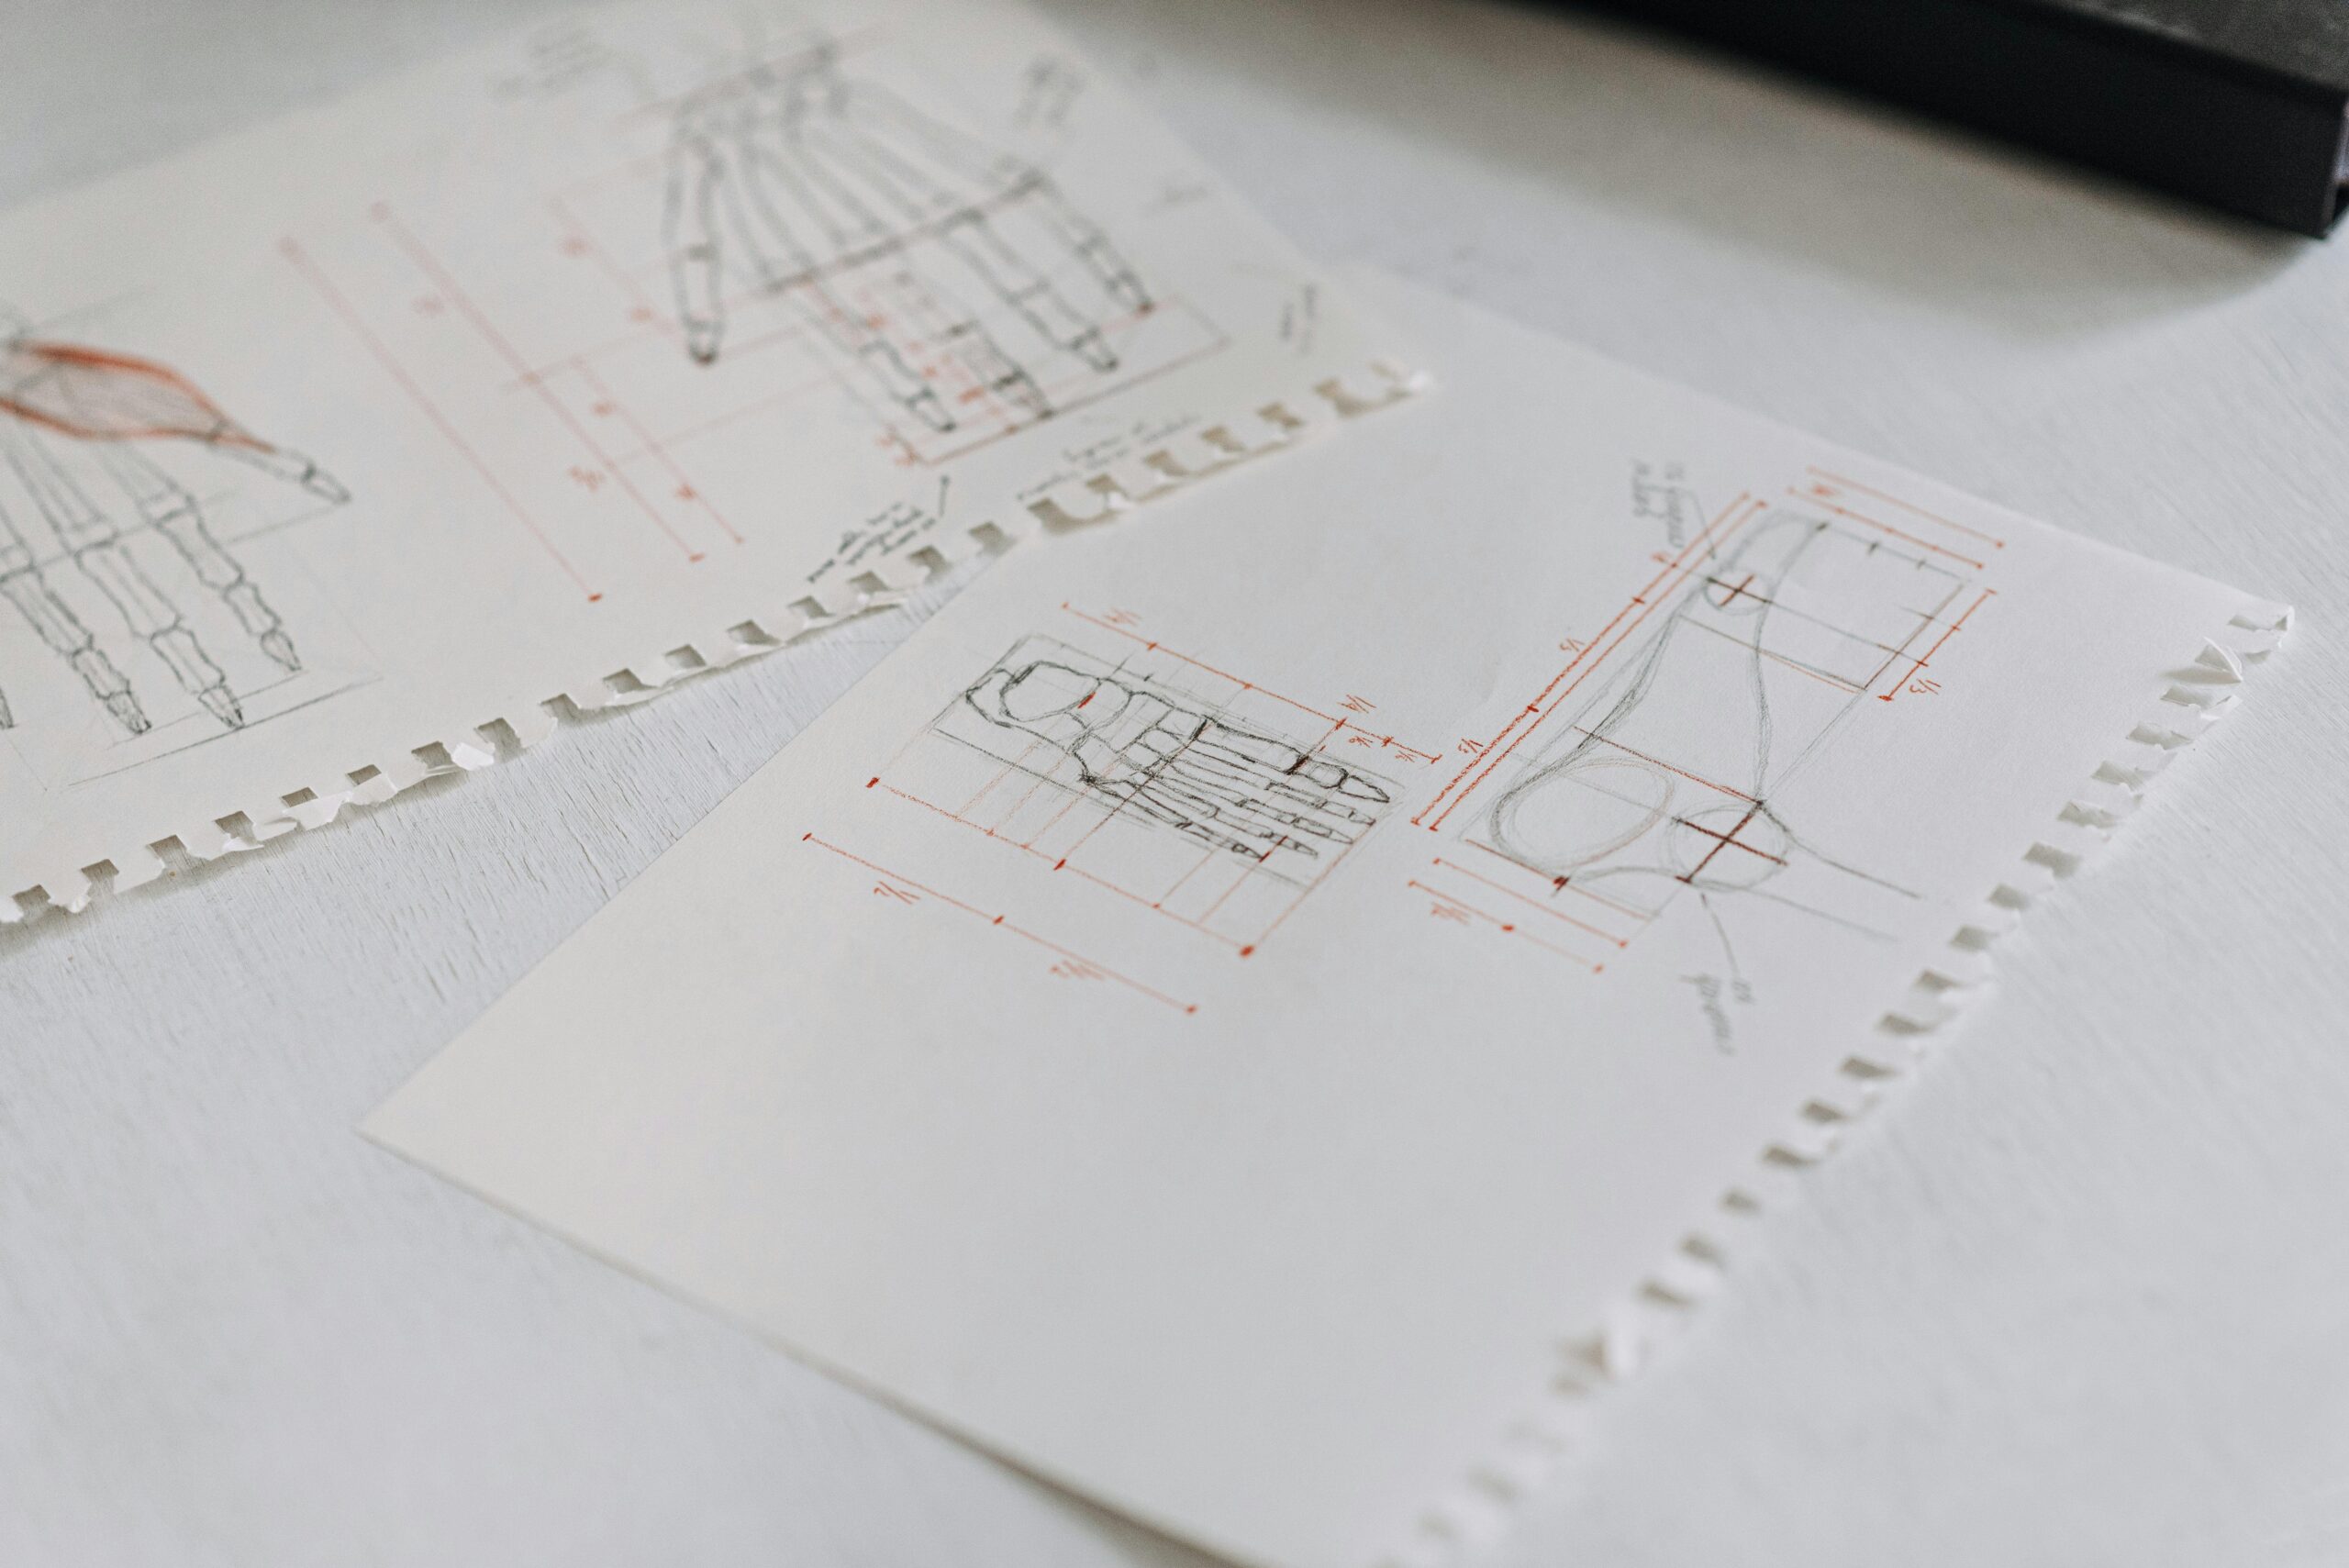
Concept & Architecture

Our team develops architectural plans, fine-tunes floor layouts, and maps out selected materials for review.
3D Render
03

3D Visualization

We create premium, high-end 3D renders and virtual walkthroughs so you can experience the exact design before execution.
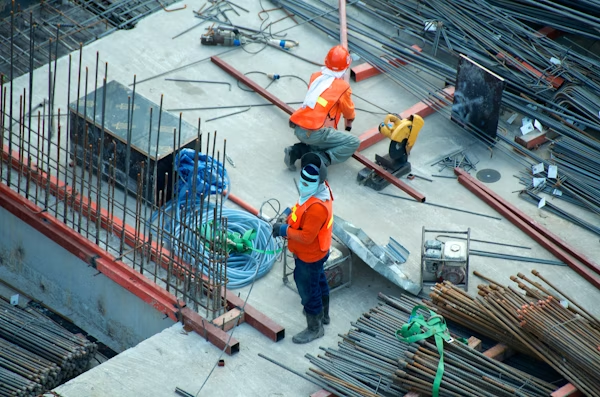
Execution
04

On-Site Execution

Providing seamless site support, technical documentation, and quality tracking to ensure the physical build matches the design.

02 / Heavy Engineering

Mastering Large Scale Commercial Frameworks.

From high-density retail malls and sprawling plazas to advanced road infrastructure gridworks, we develop structural blueprints configured for monumental scale.

100% Engineering Precision
Live 3D CAD Simulations

Commercial Plazas & Retail Malls

Executing futuristic retail complexes, commercial hubs, and multi-story plazas utilizing heavy frame structural engineering, custom fire matrices, and premium escalators routing layout maps.

High-Performance Roads & Urban Networks

Developing structural road maps, private arterial networks for micro-townships, internal logistics routing pathways, and stormwater drainage channels modeled over dynamic topographies.

Institutional Megastructures

Building complex multi-functional administrative zones, educational campus wings, and storage arrays emphasizing structural strength parameters and acoustic management plans.