Our Masterpiece Portfolio.
Explore our curated architectural wonders. Crafting structures that define luxury and permanence.
Grand Entrance Lobby
A magnificent double-height volume highlighting intricate geometric motifs, gold wall fixtures, custom hand-painted murals, and bespoke warm lighting elements.
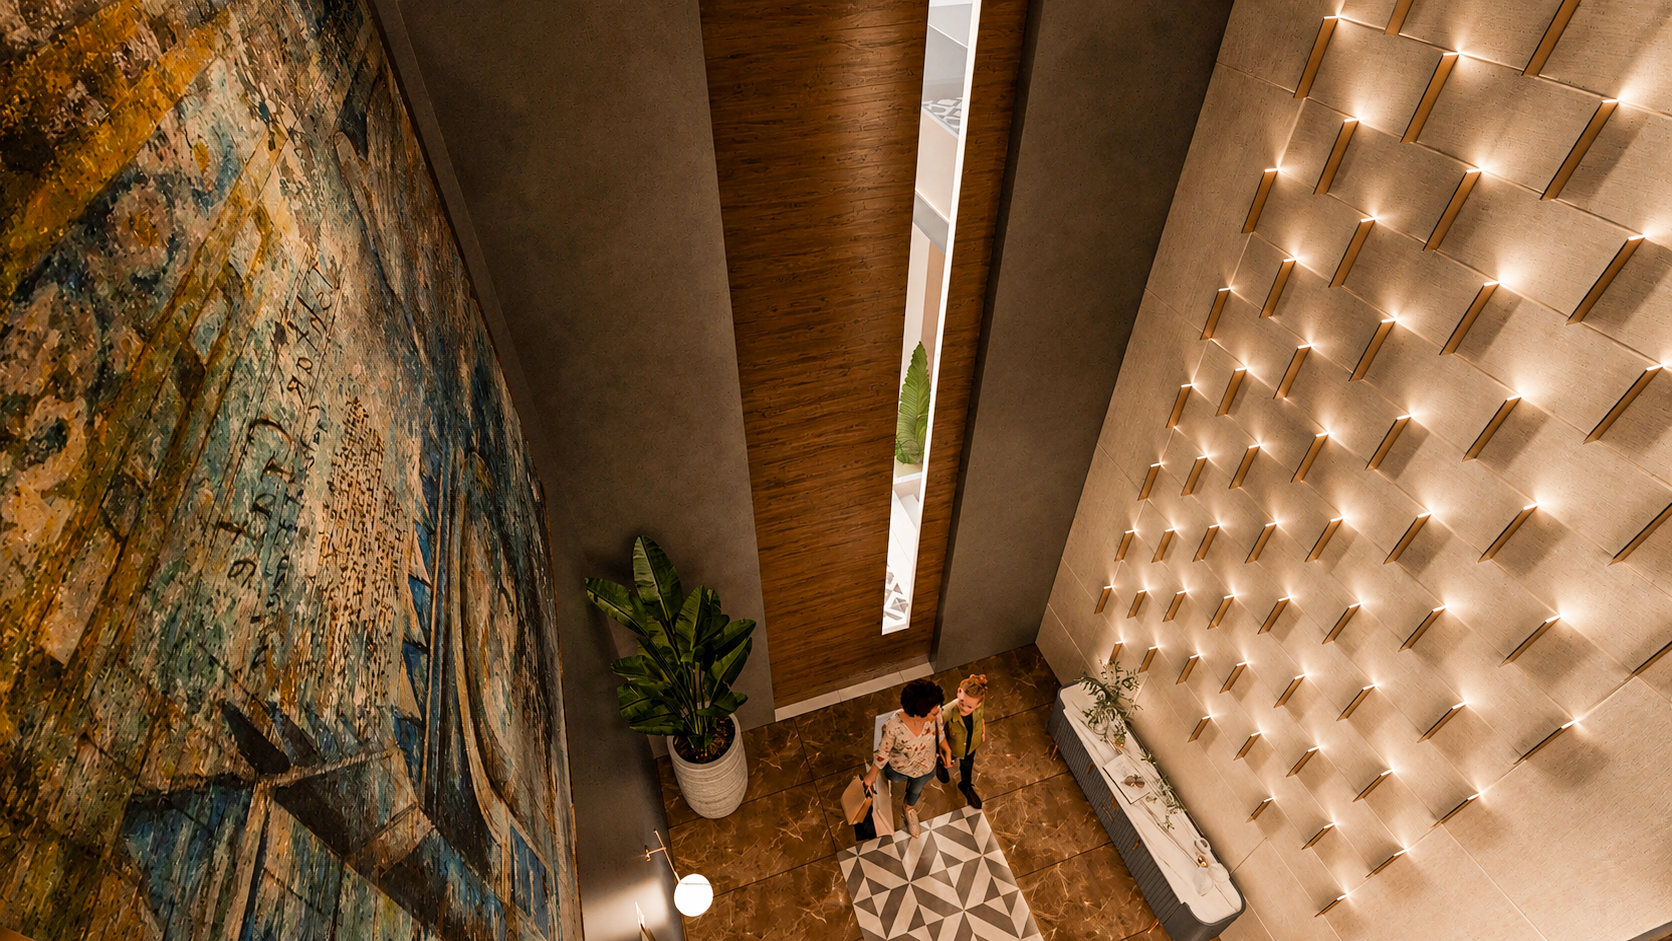
Symmetry & Luxury
The center balcony features a signature SAS brand gold geometric motif, framed beautifully by premium dark wood paneling.
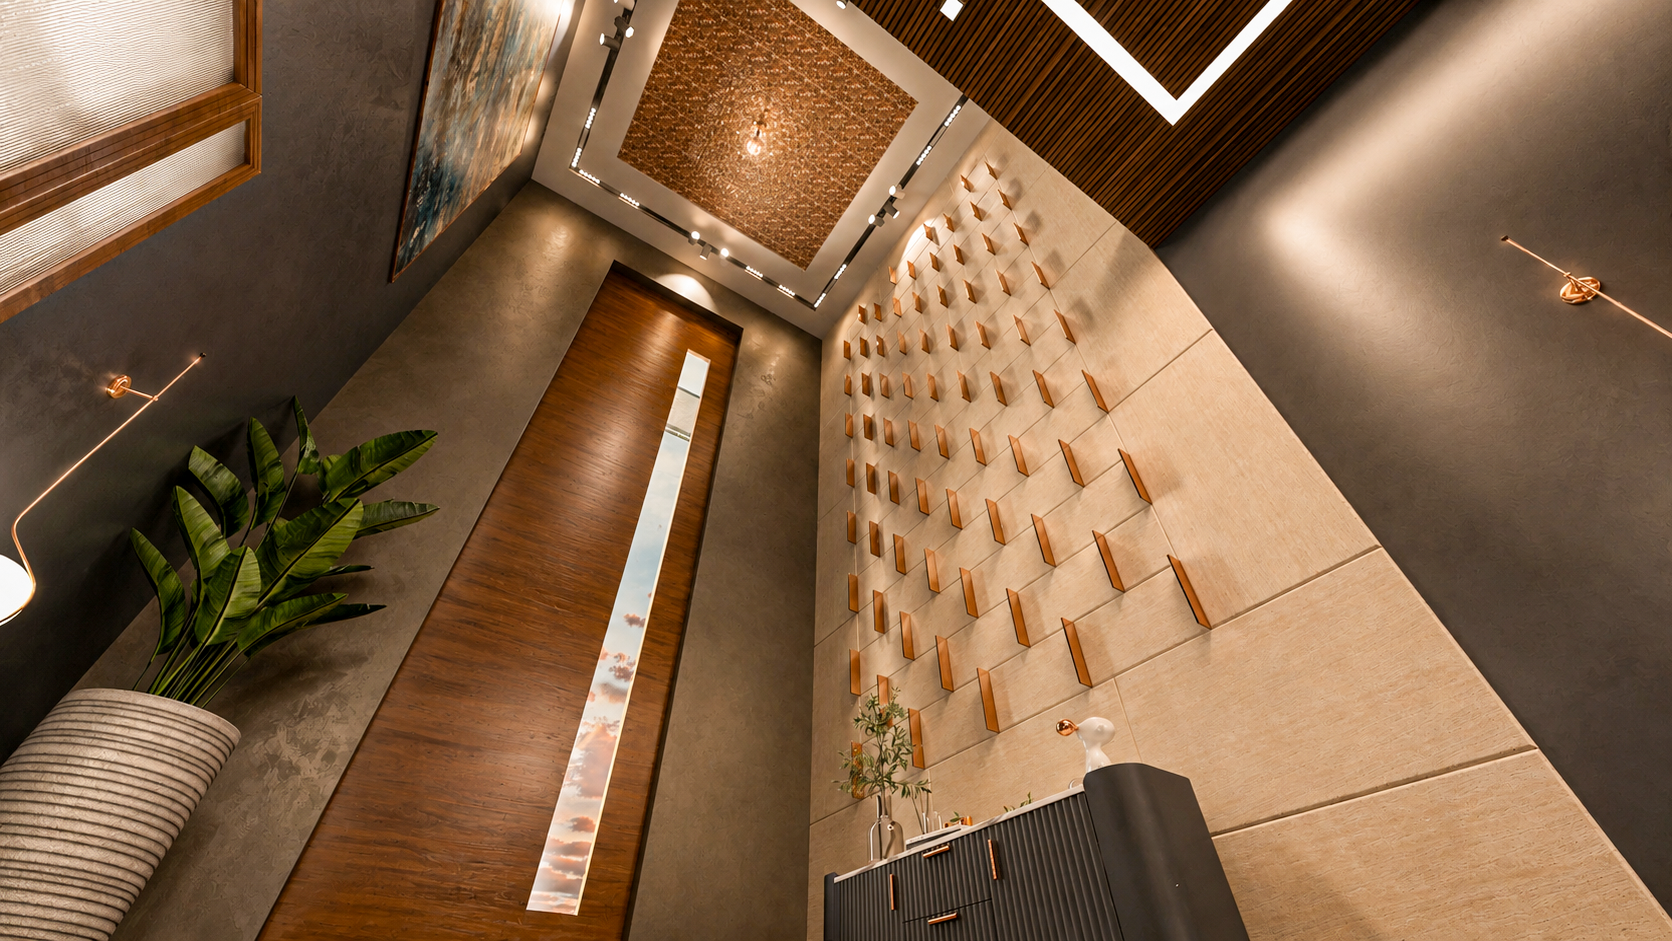
Top-Down Grandeur
Capturing the seamless geometric marble patterns from a height.
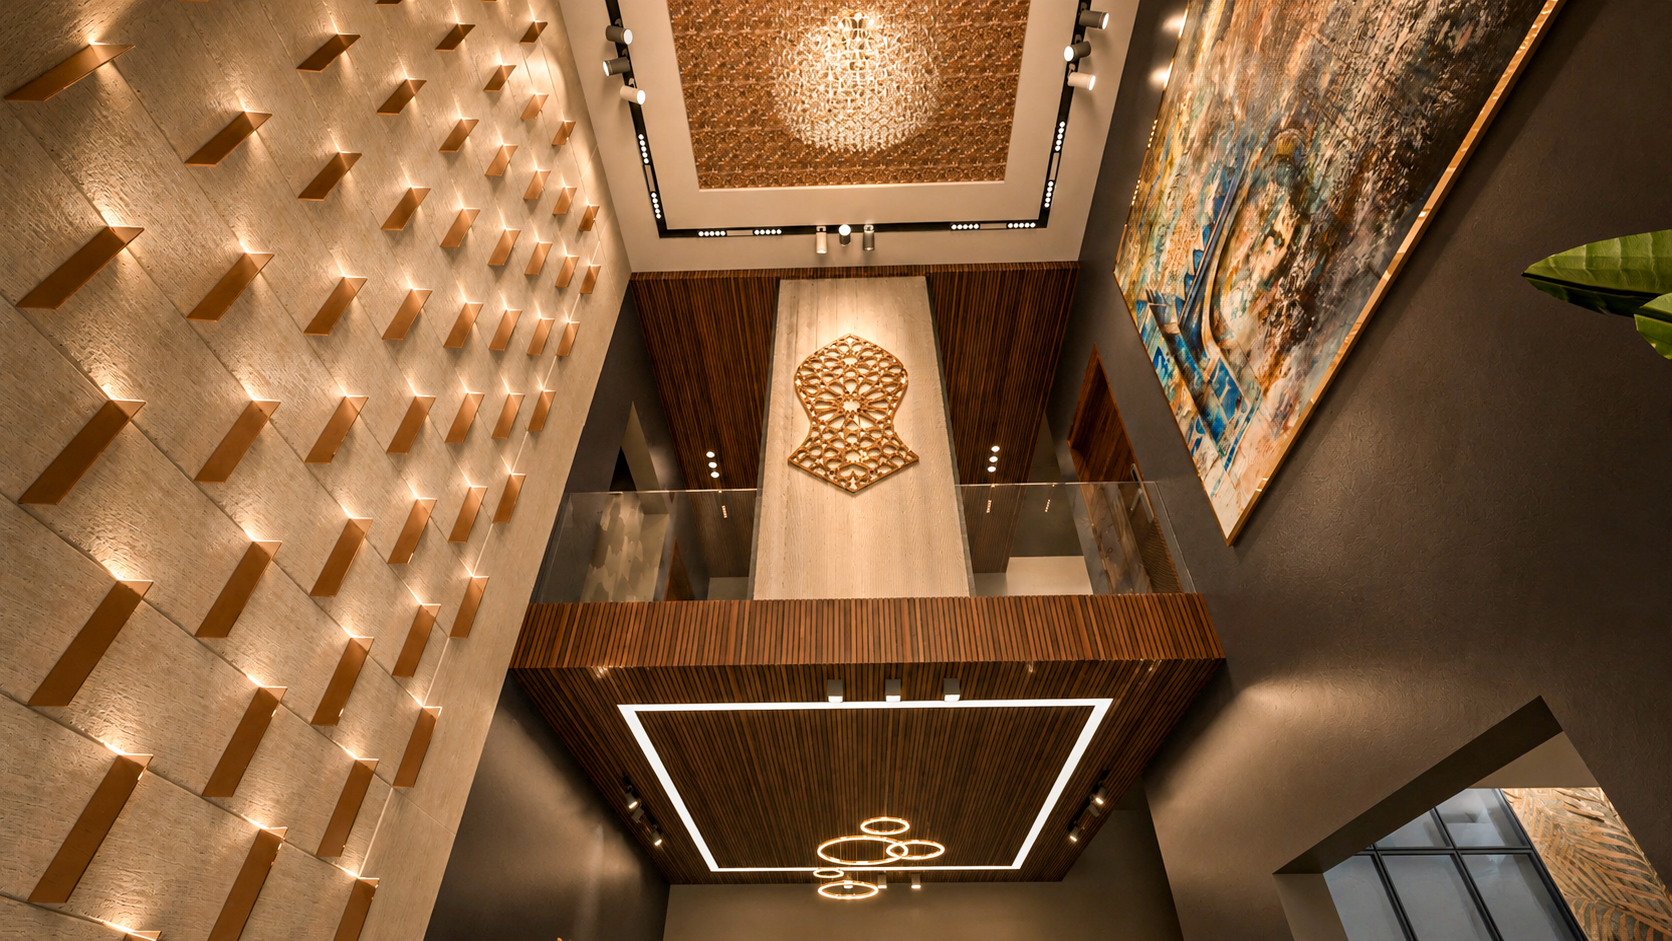
Illuminated Texture
Angular light fins defining the rich sandstone wall texture.
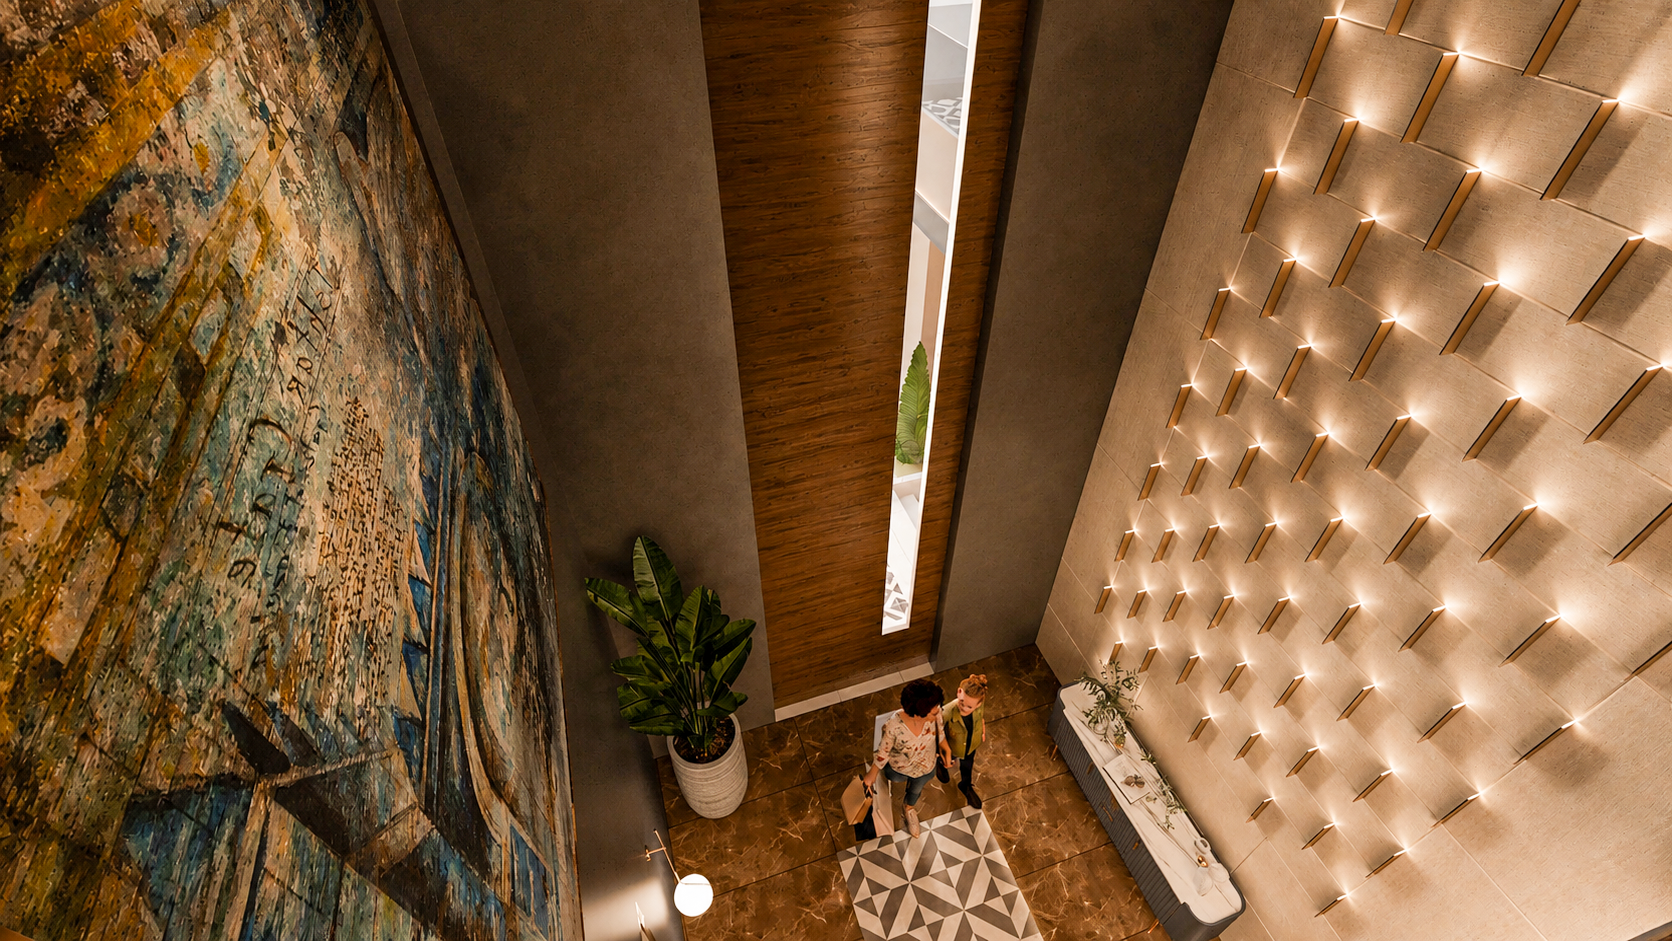
Scale & Composition
Highlighting the grand scale of the custom mural wall.
Lobby Complete Gallery
Genzedia Software House
An ultra-modern IT facility crafted with vibrant tech-inspired orange contrast nodes, functional workspaces, glass executive cabins, and premium cafeteria zones.
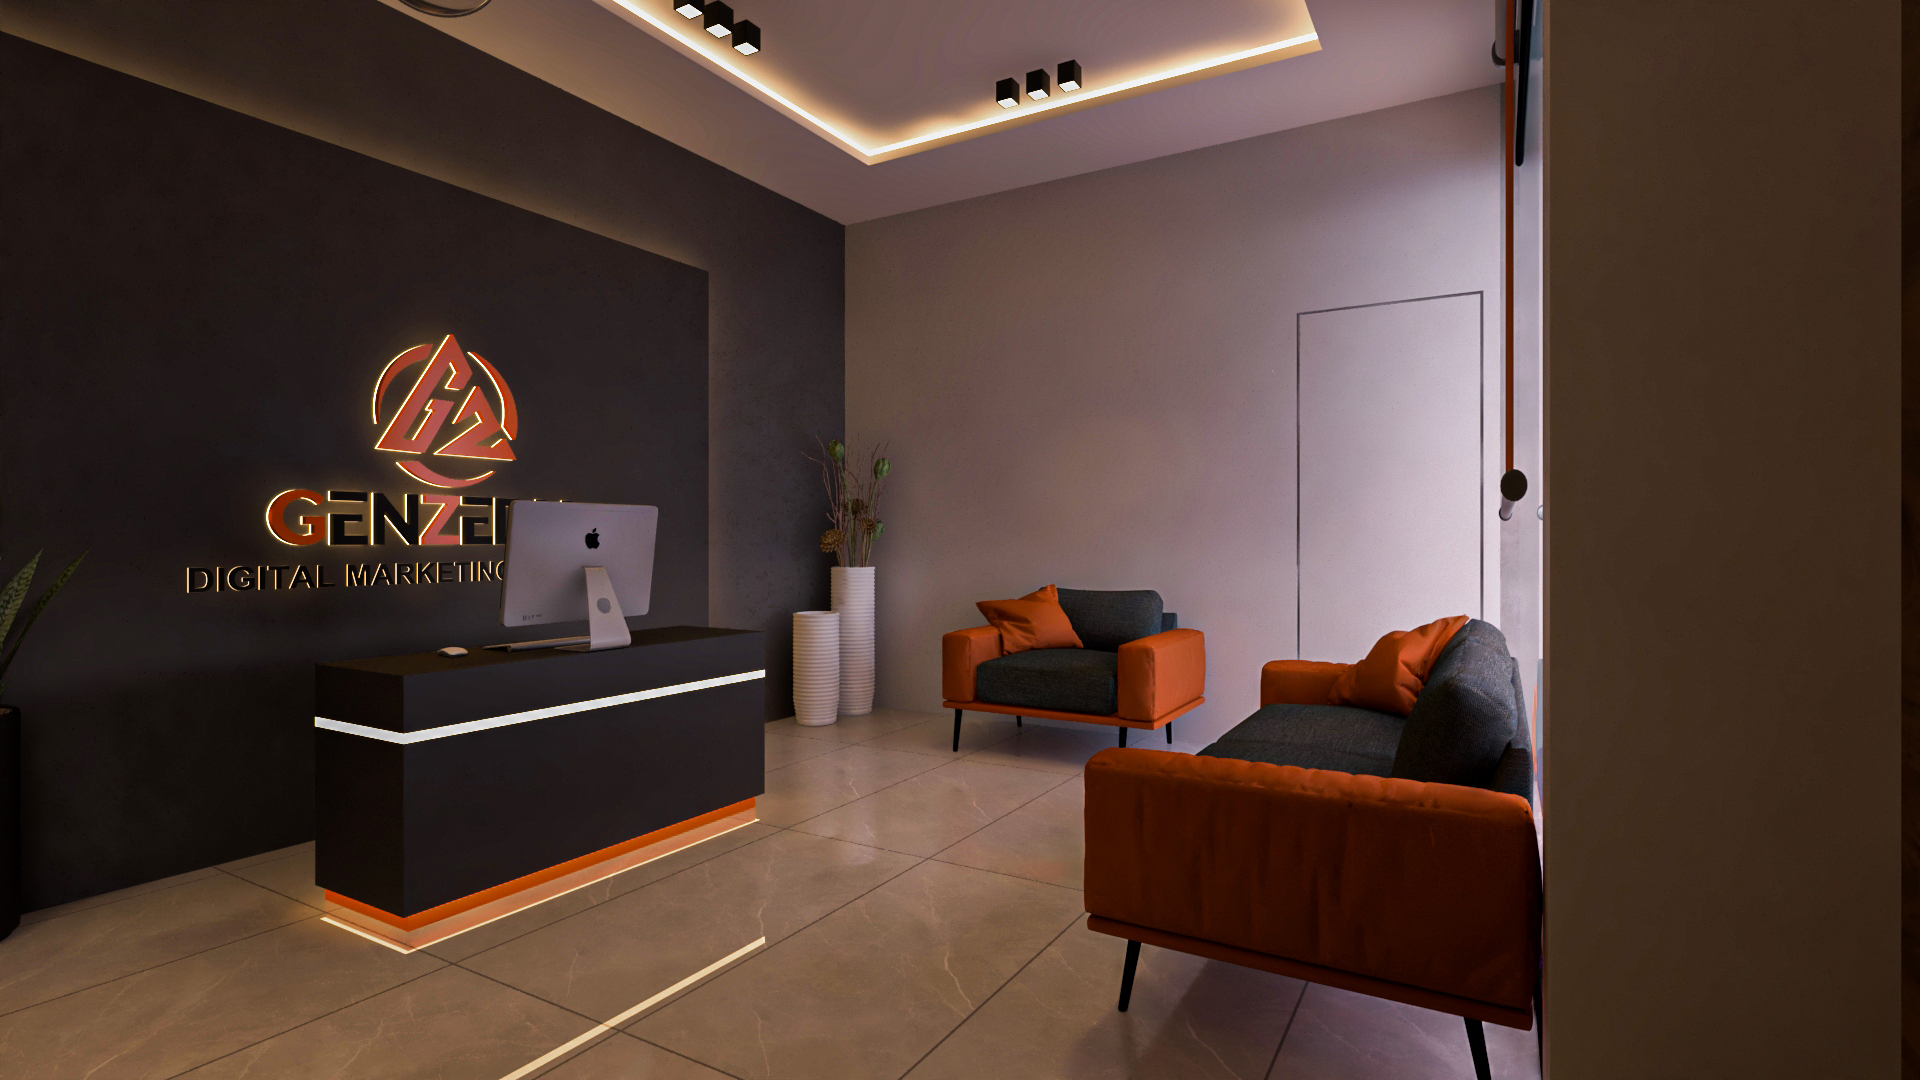
Tech-Driven Aesthetics
A premium dark-themed reception counter accented by linear geometric profiles.
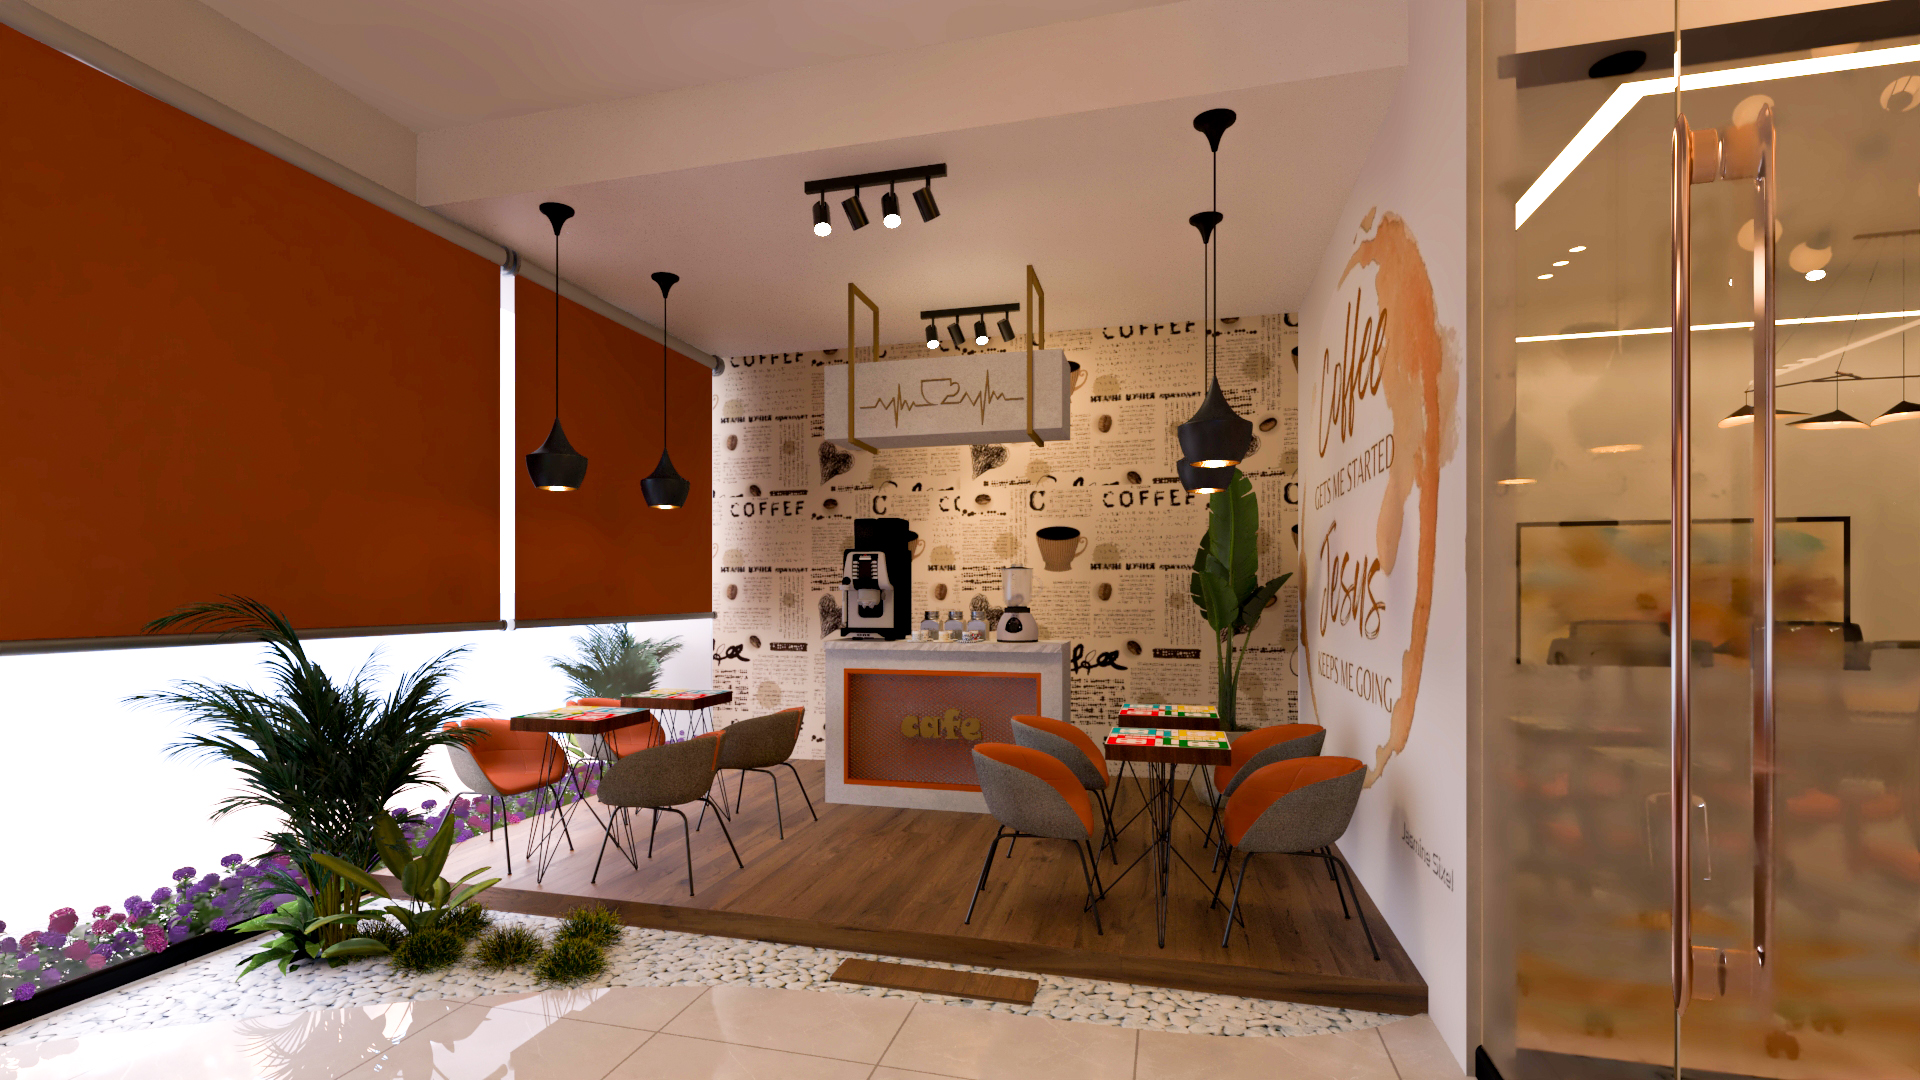
In-House Café Zone
Vibrant corporate breakout lounge.
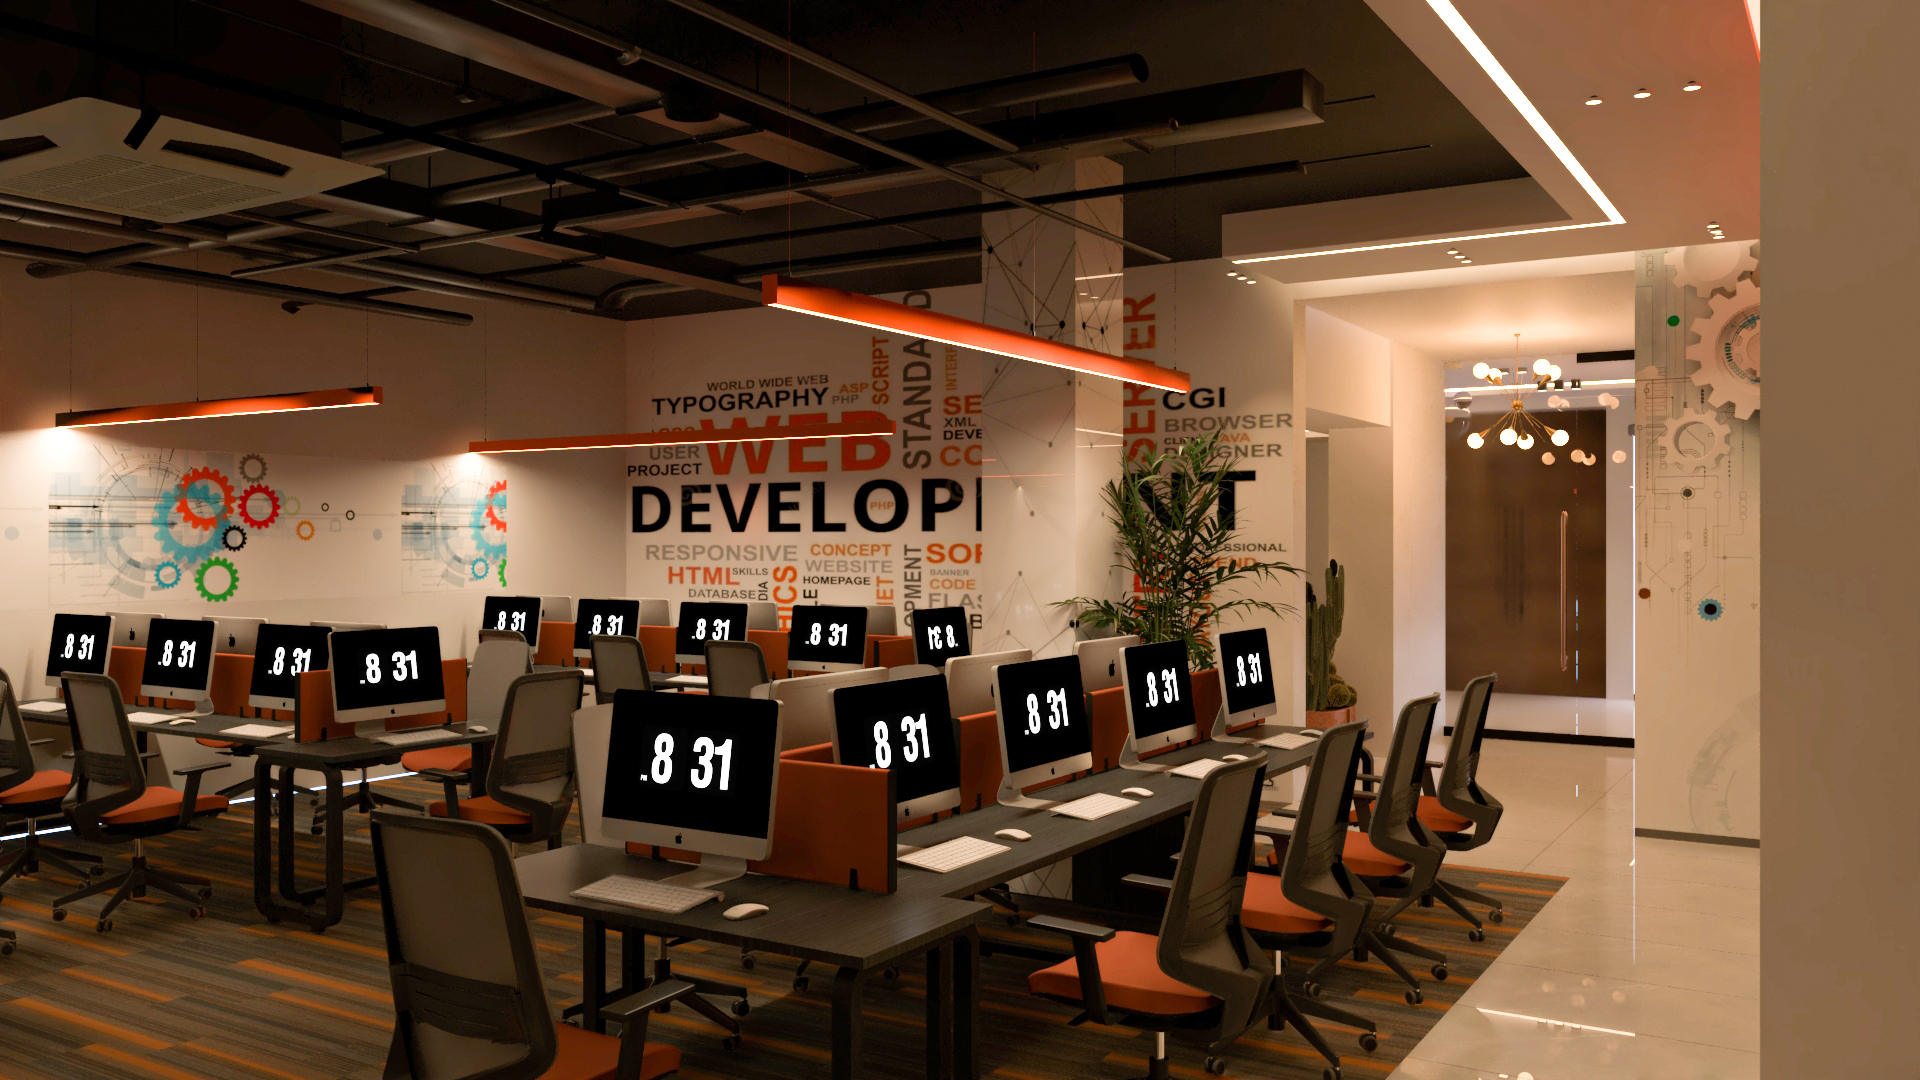
Development Floor
High-efficiency workstation clusters.
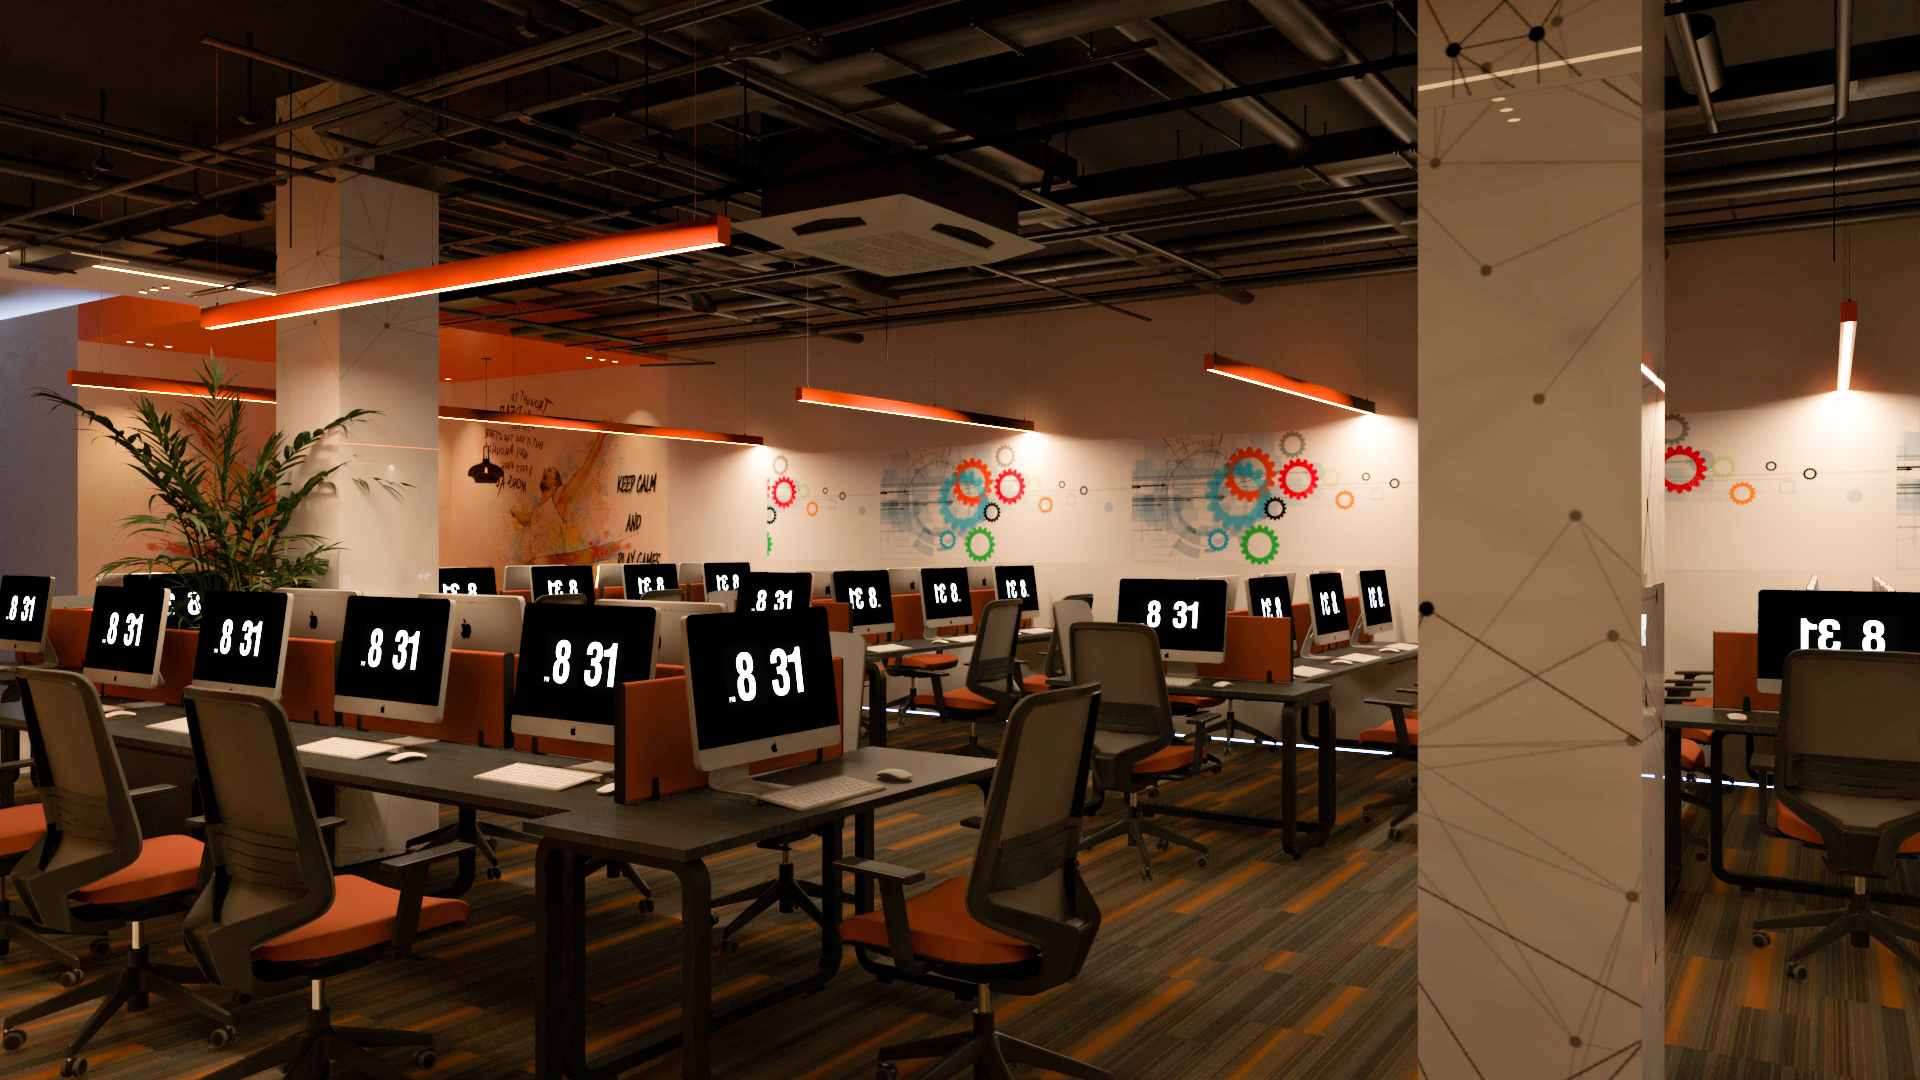
Creative Architecture
Industrial overhead ducts & lights.
Genzedia Complete Gallery
Drawing & Dining Room Lounge
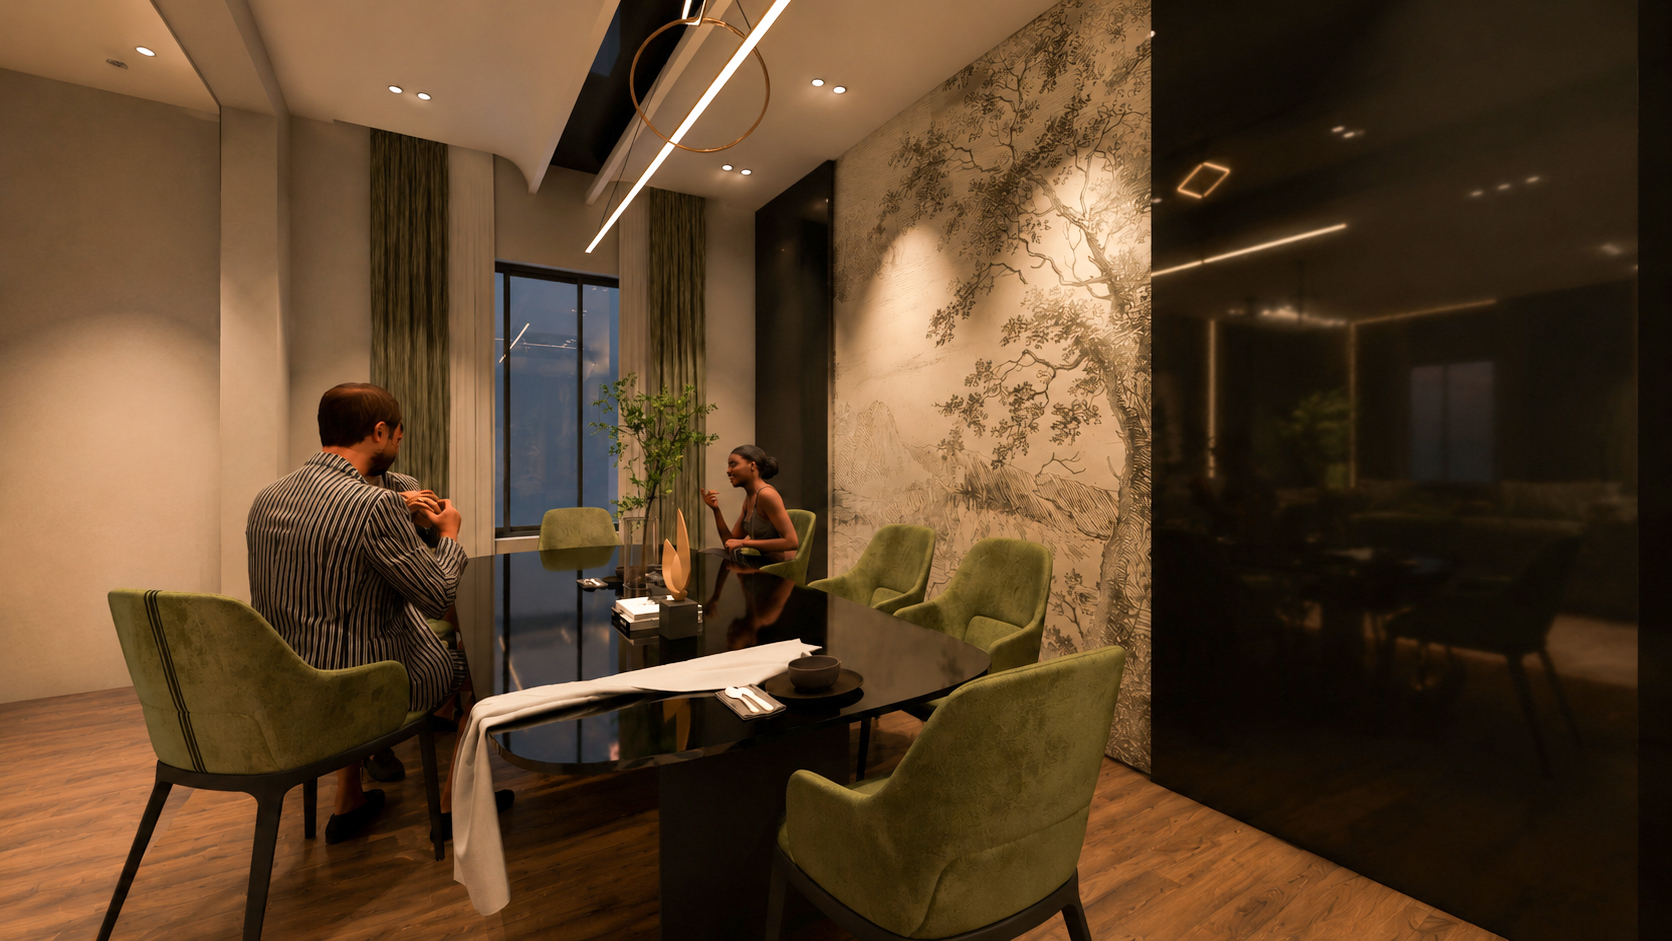
Biophilic Sophistication
Seamlessly bringing natural design cues and lush luxury together into modern architecture.
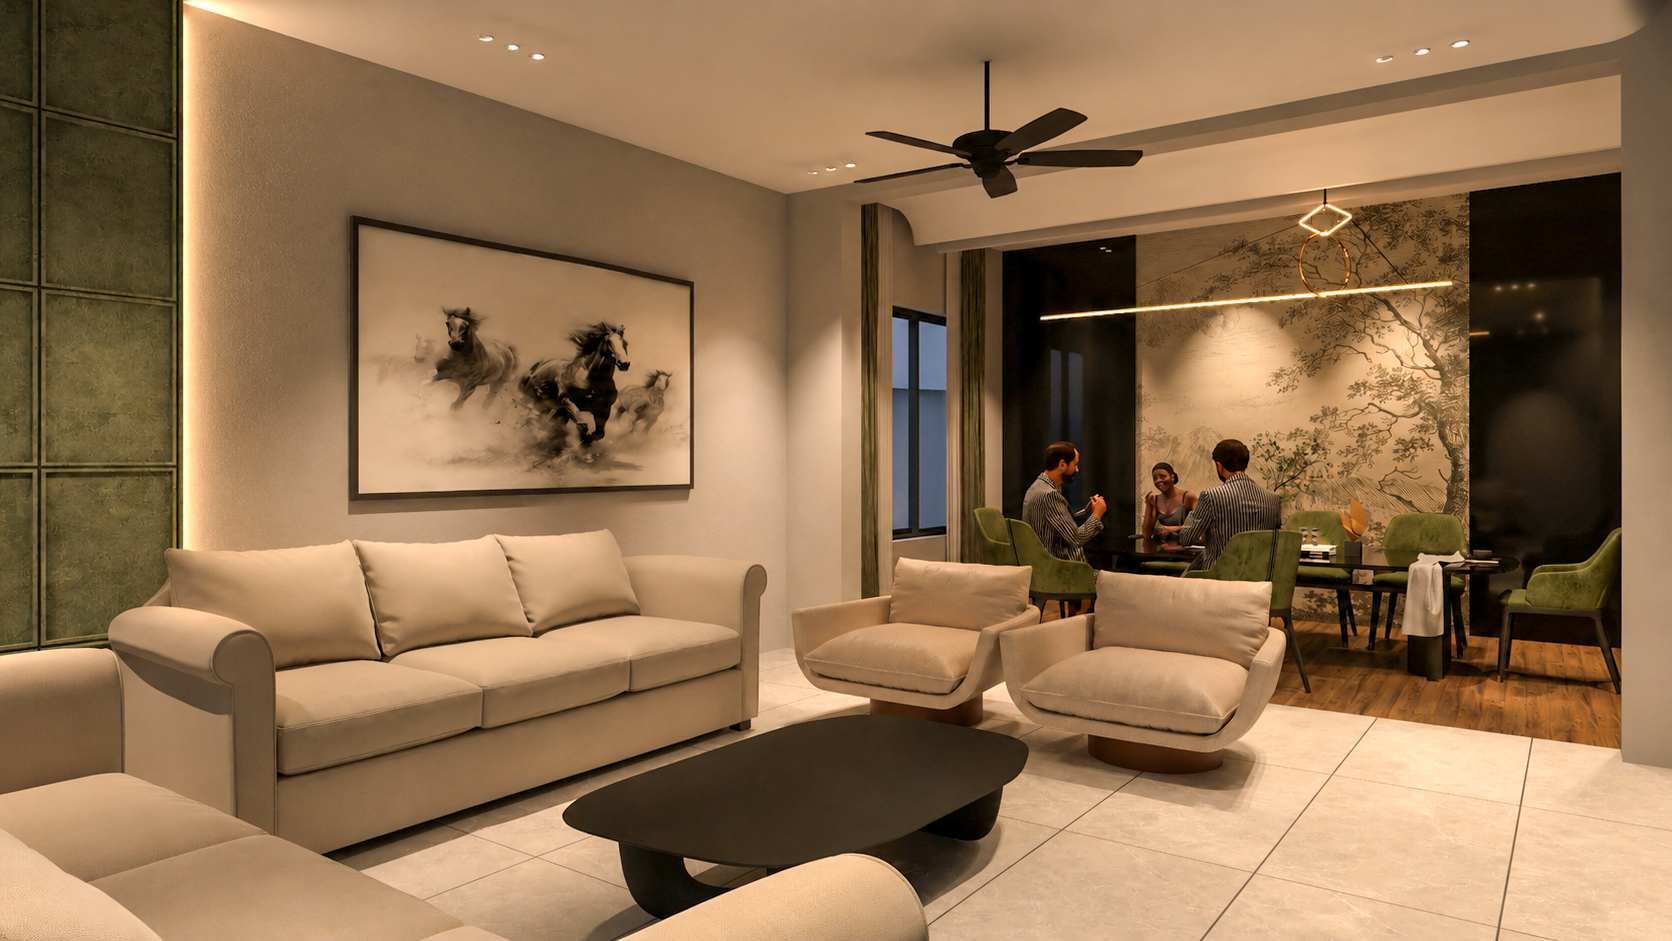
Elegant Dining
Refined table settings with ambient overhead lighting.
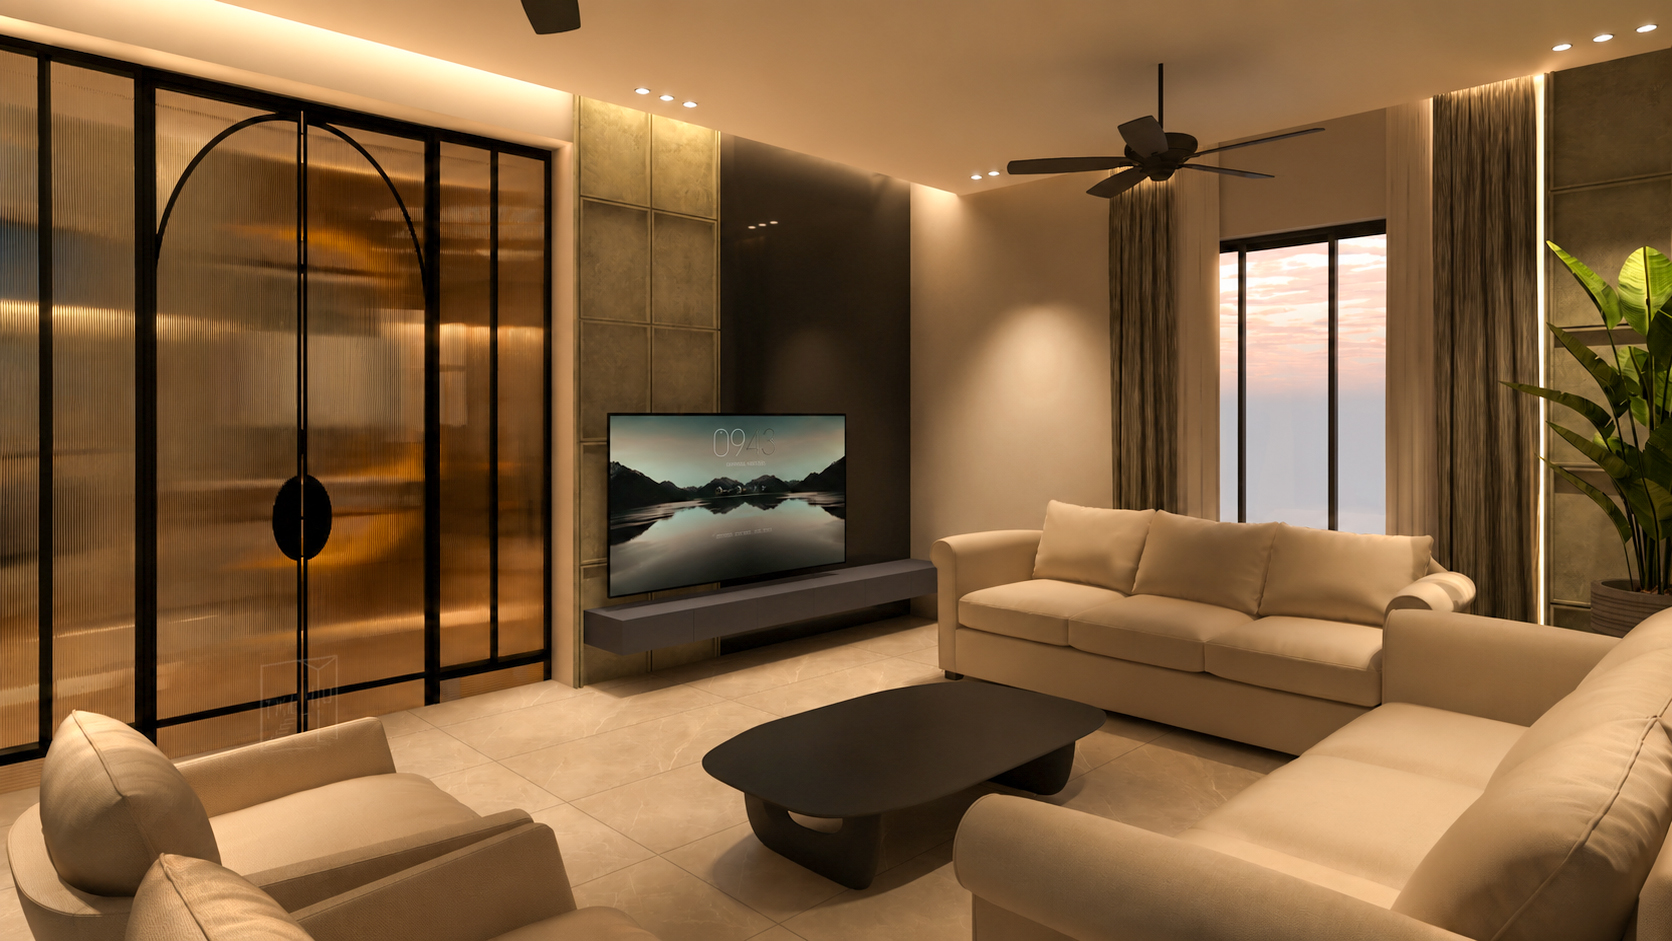
Formal Drawing
Sophisticated seating with plush texture finishes.
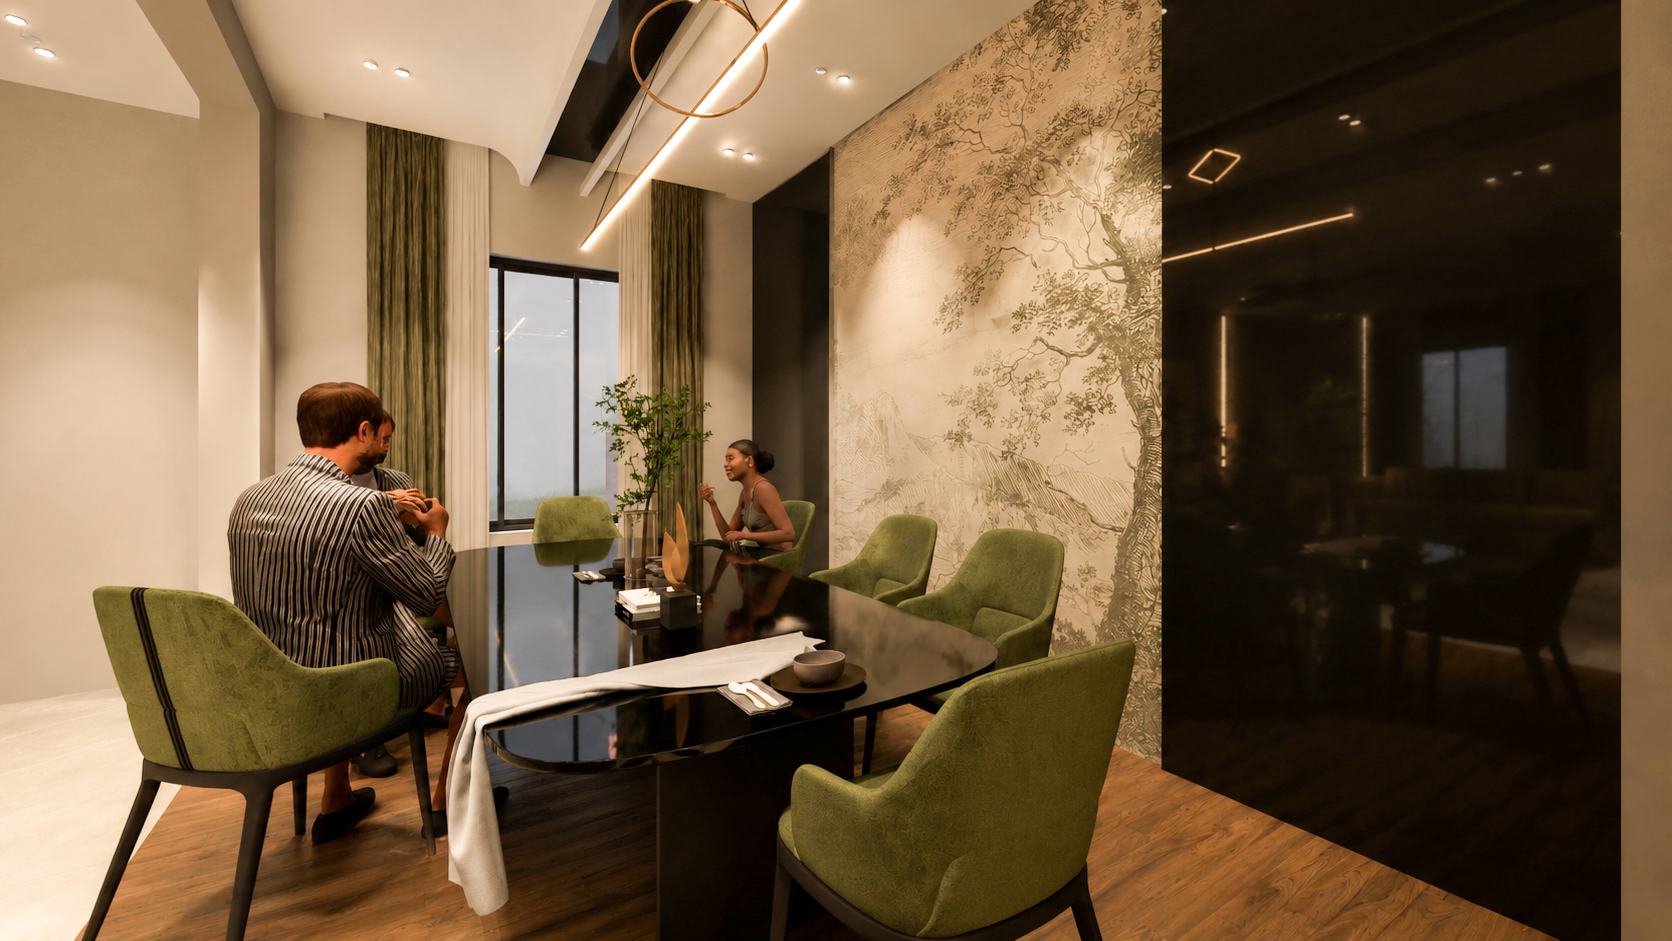
Open Flow
Seamless transition between lounge and dining areas.
Lounge Complete Gallery
2 Kanal Luxury Modern Exterior
A grand depiction of high-end residential elevation featuring bold geometric projections, ultra-modern louvers, dynamic ambient facades, and seamless landscape transitions.
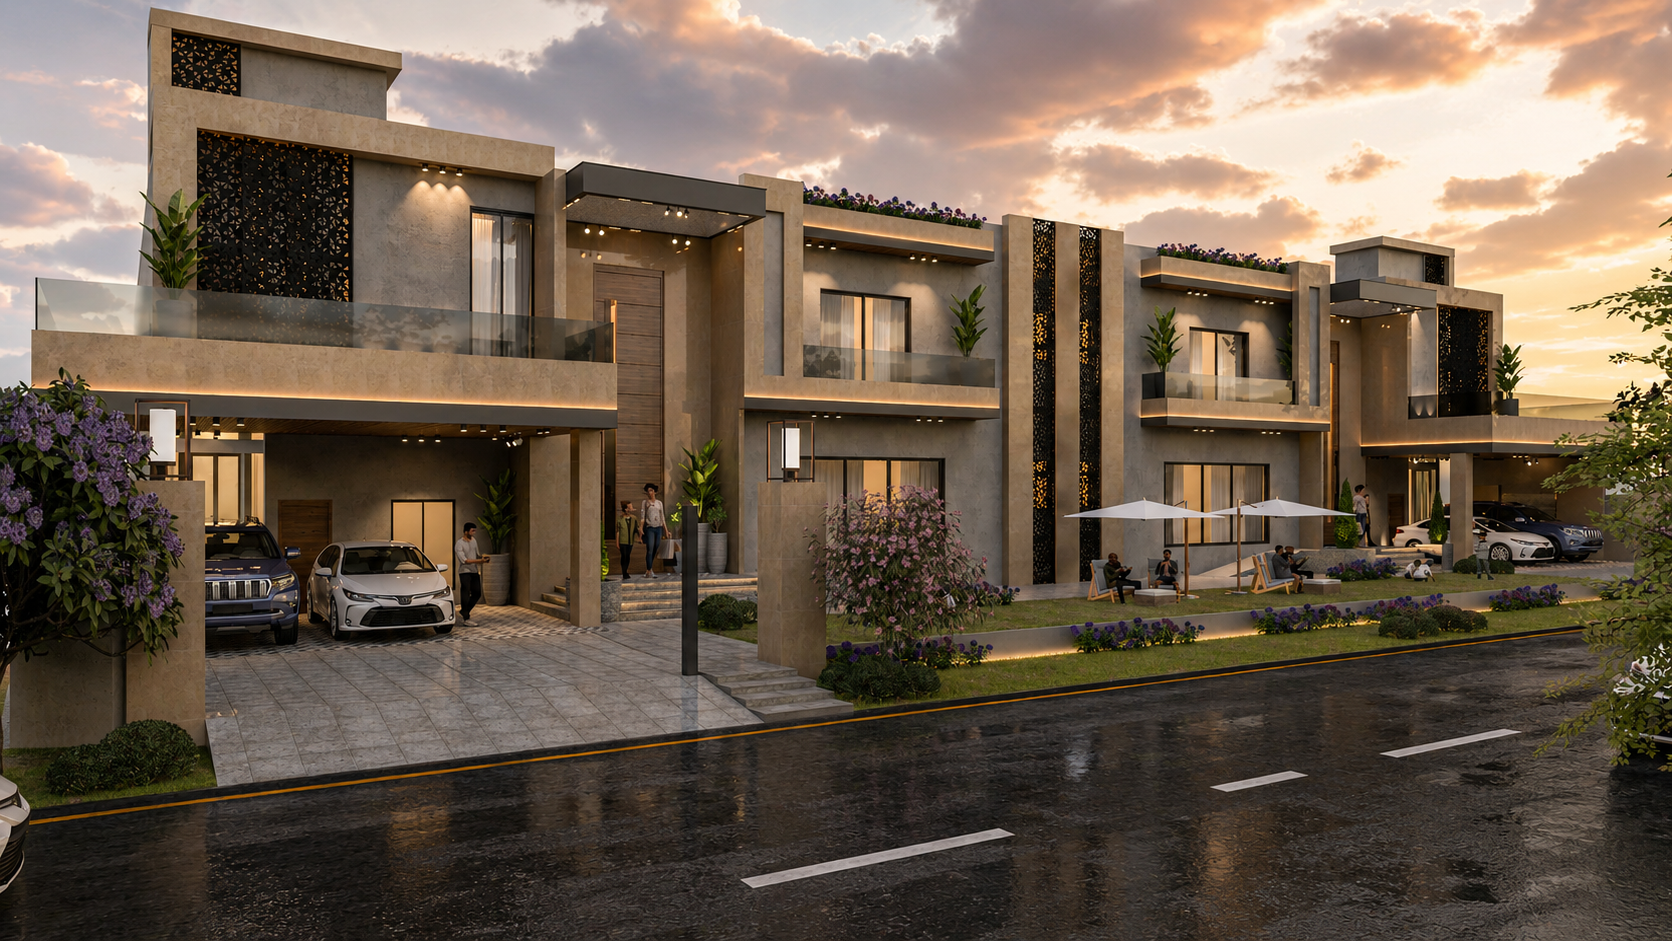
Grand Facade Composition
Impeccable structural symmetry balanced with contemporary materials, integrated lighting strips, and premium textural elements built for signature statements.
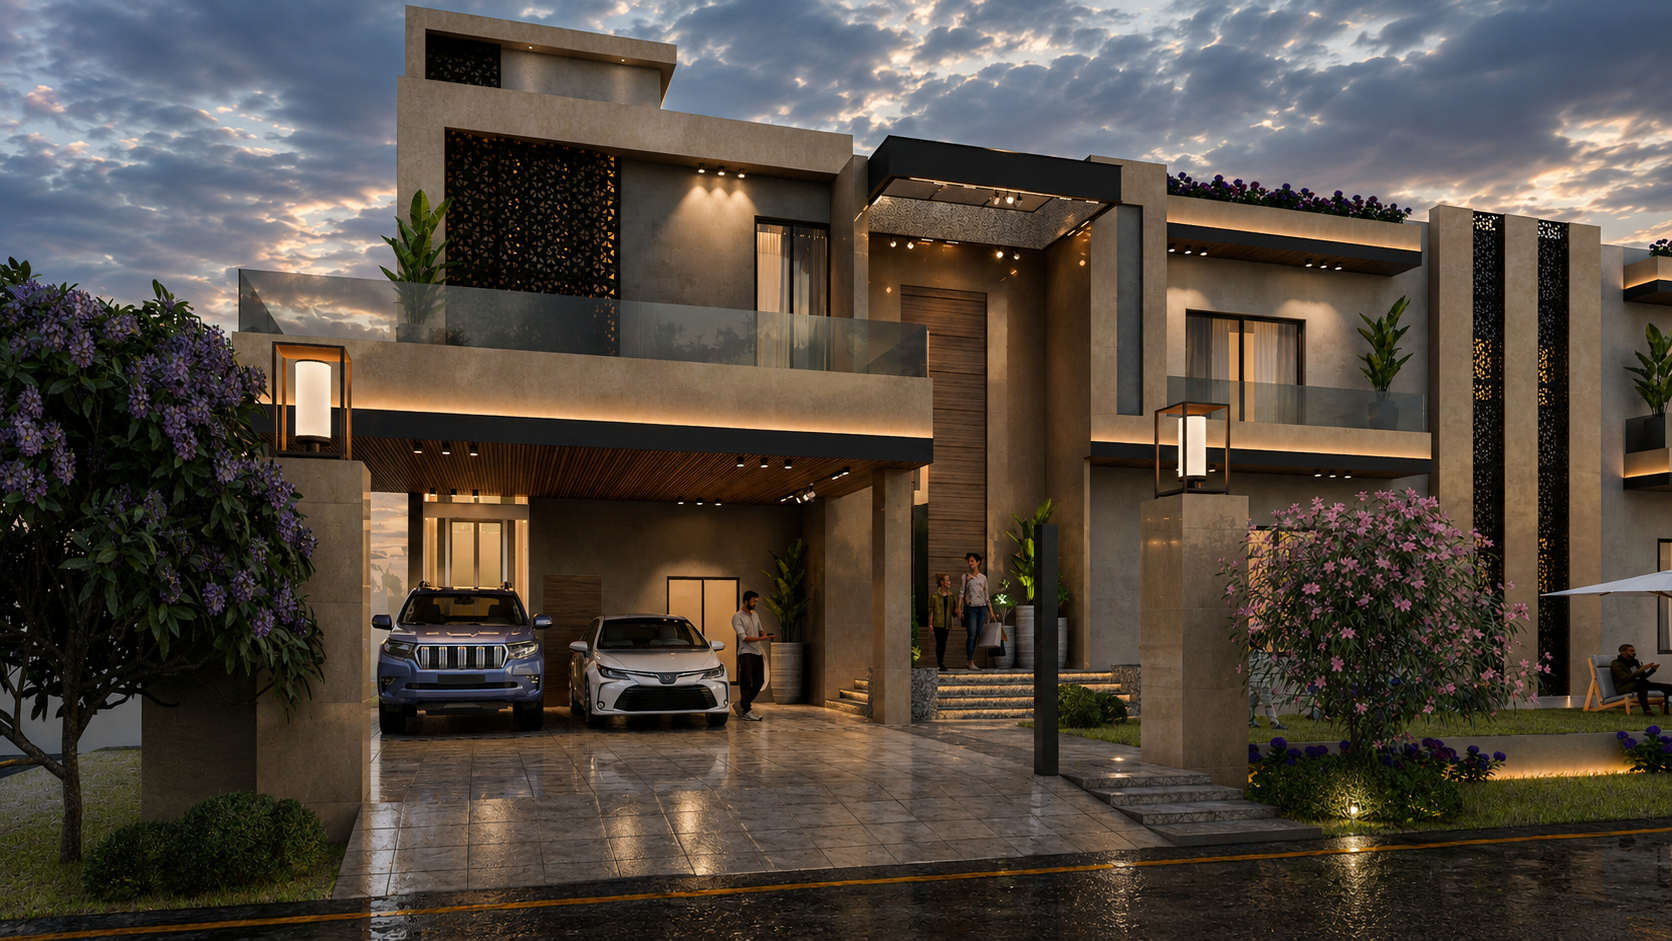
Corner Perspective
Bold architectural projections creating beautiful shadow-play with large glass interfaces during sunset hours.
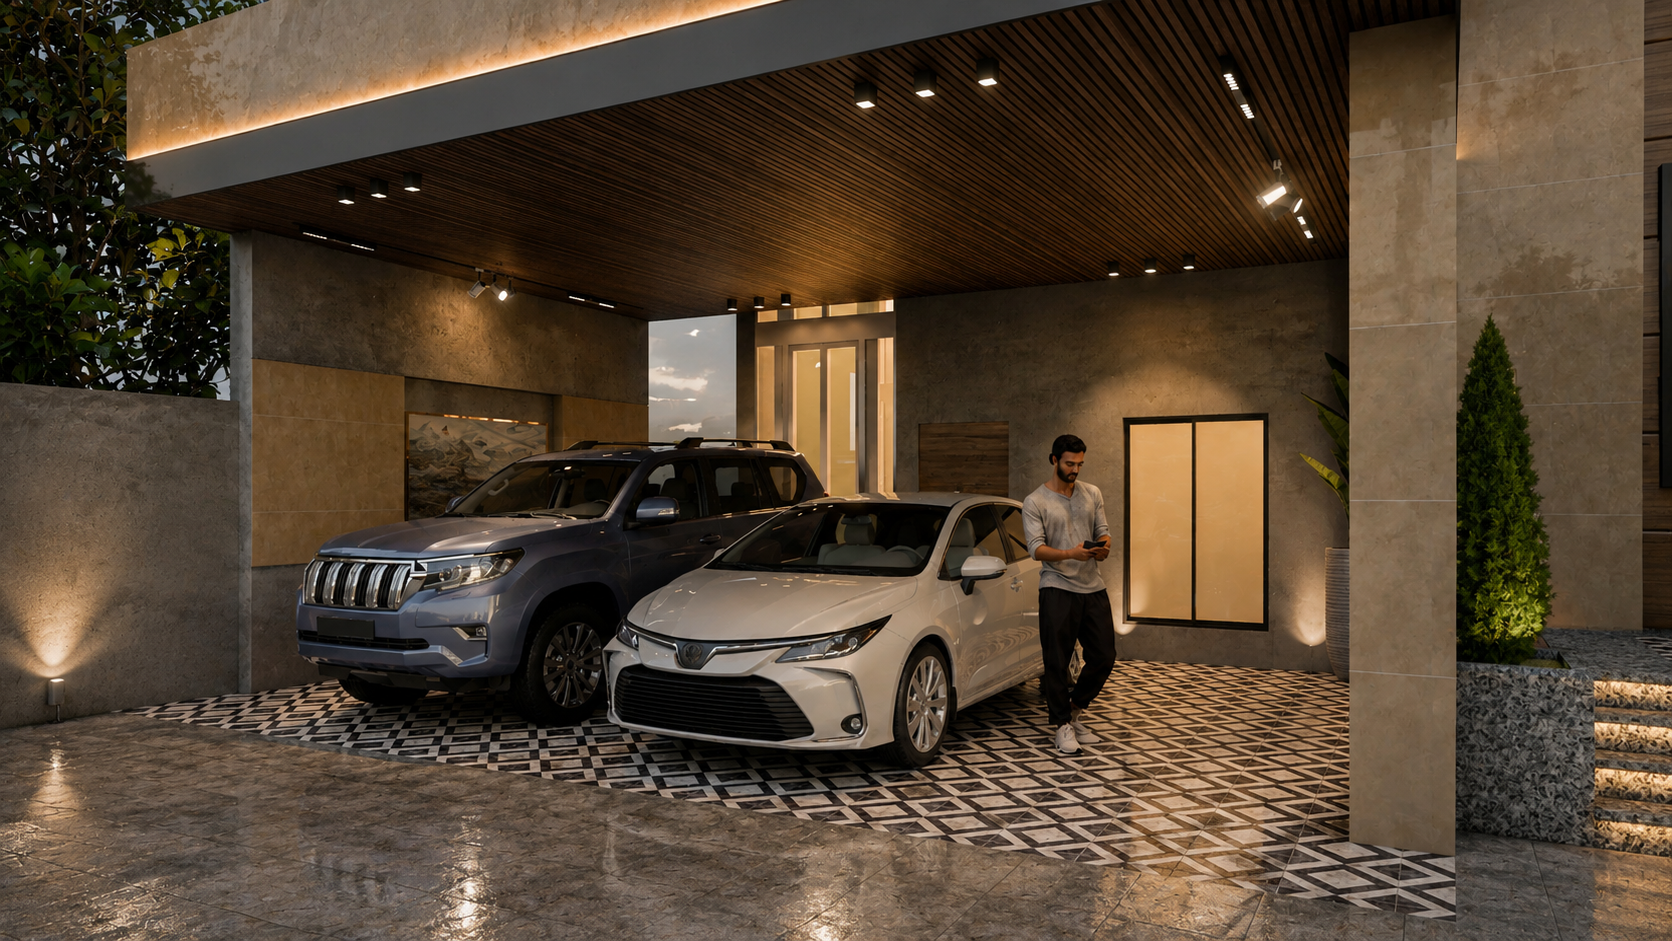
Architectural Balance
Harmonized structural integration blending lush front lawns with rich wooden cladding tones seamlessly.
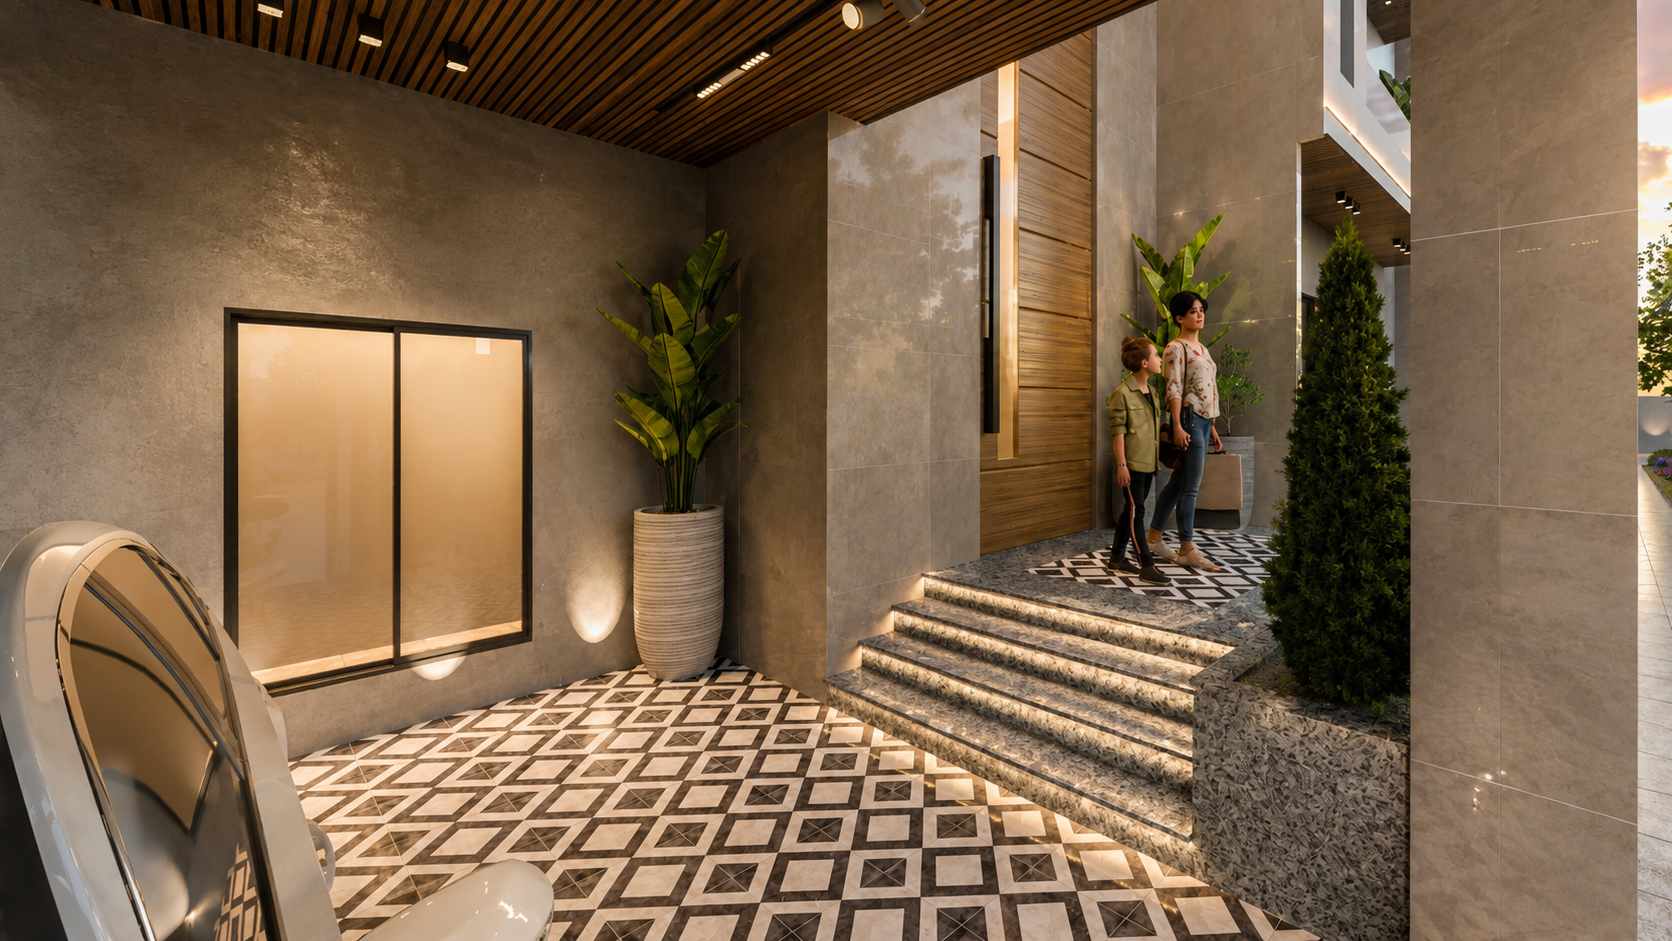
Luminous Facade
Meticulously placed warm spotlight profiles designed to highlight heavy cantilever geometries dramatically.
Exterior Complete Gallery
Serene Heights Official
Experience the pinnacle of sophisticated living with expansive layouts, premium finishes, and breathtaking panoramic views tailored for modern lifestyles.
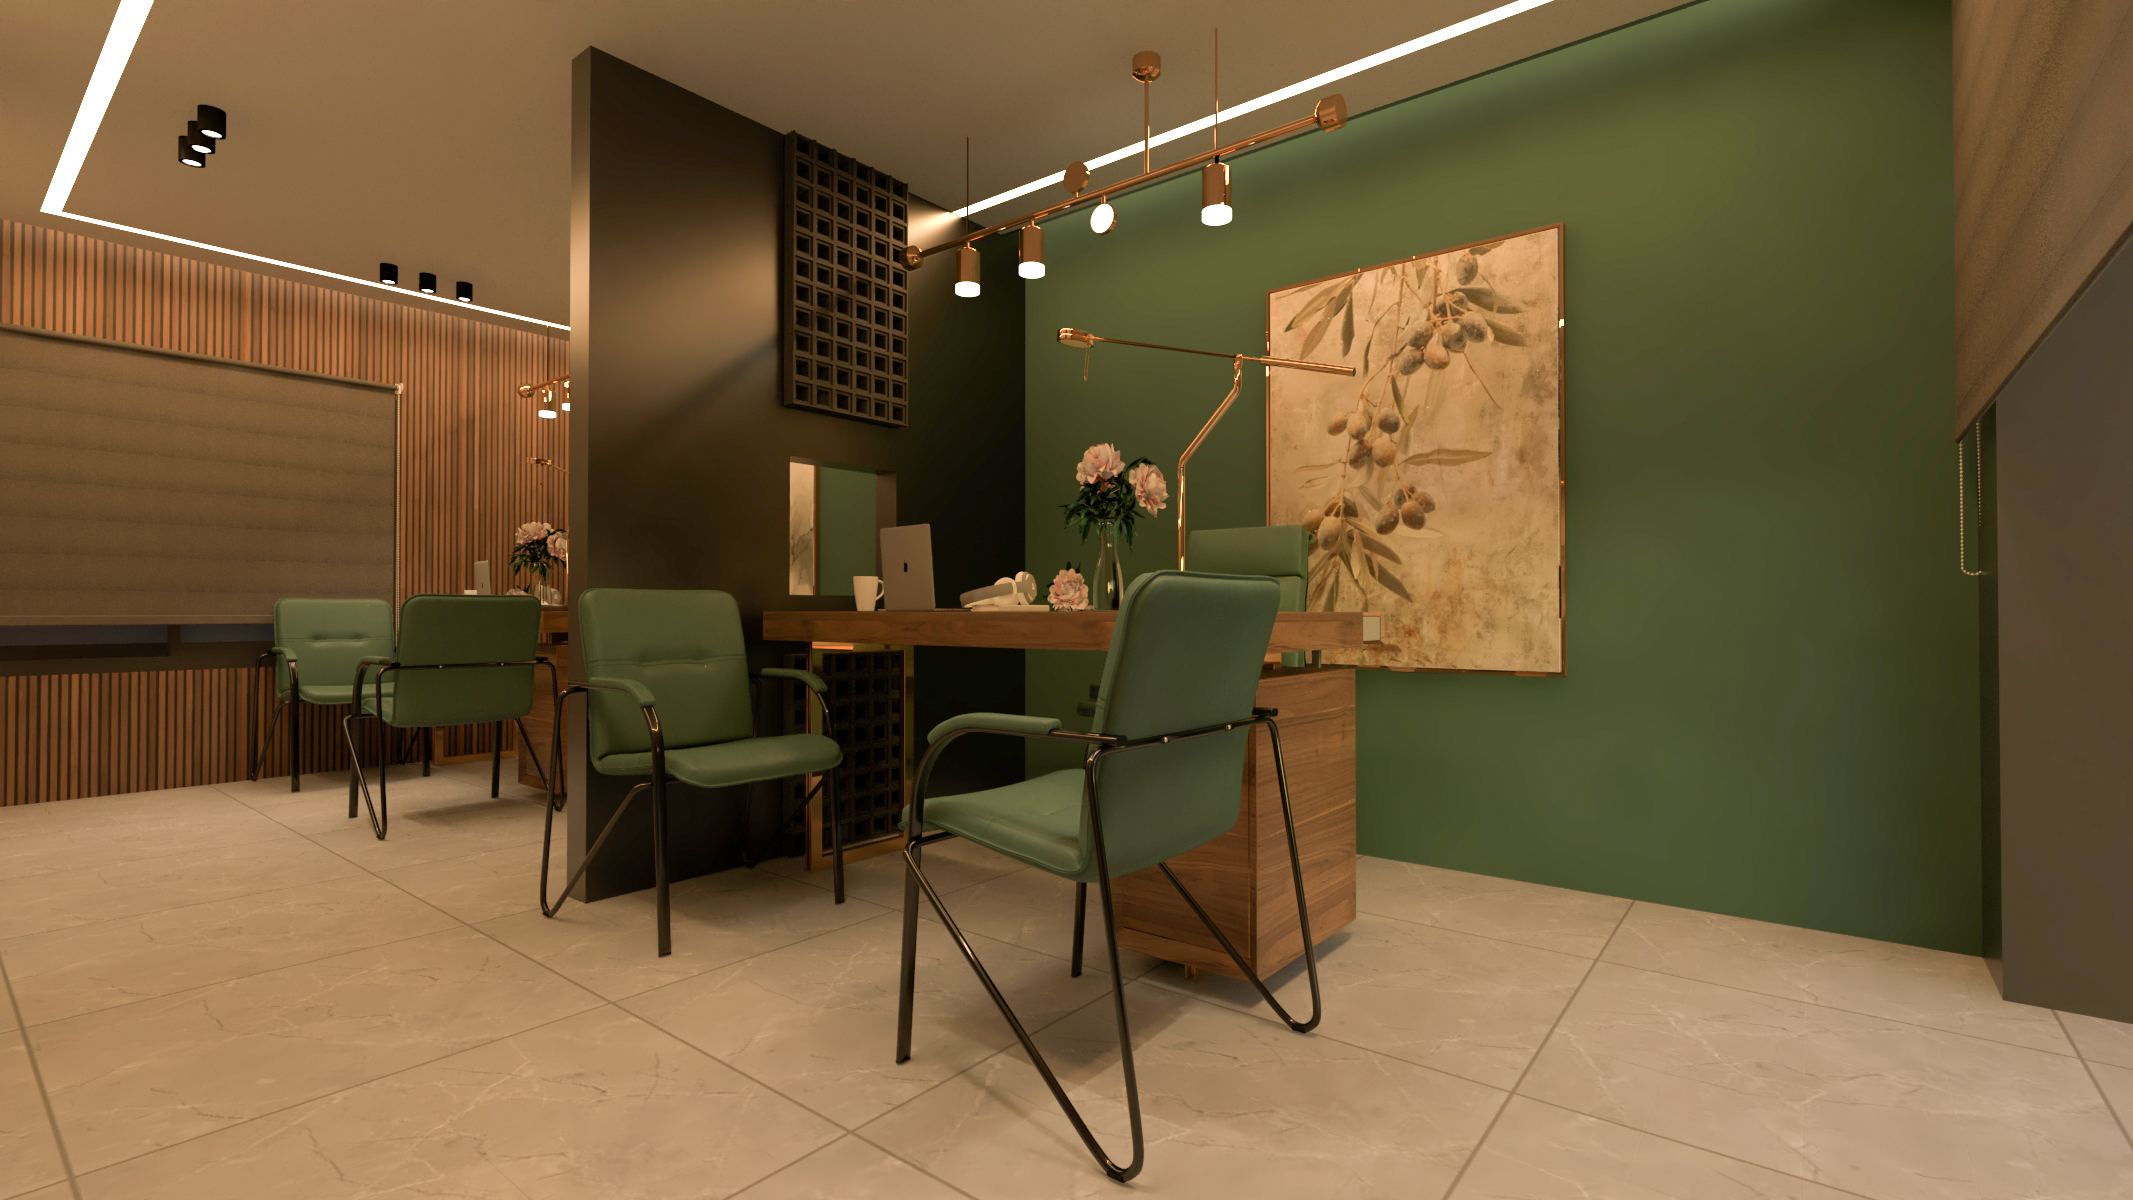
Iconic Landmark Architecture
A masterpiece of structural engineering combining fluid design aesthetics with state-of-the-art residential amenities.
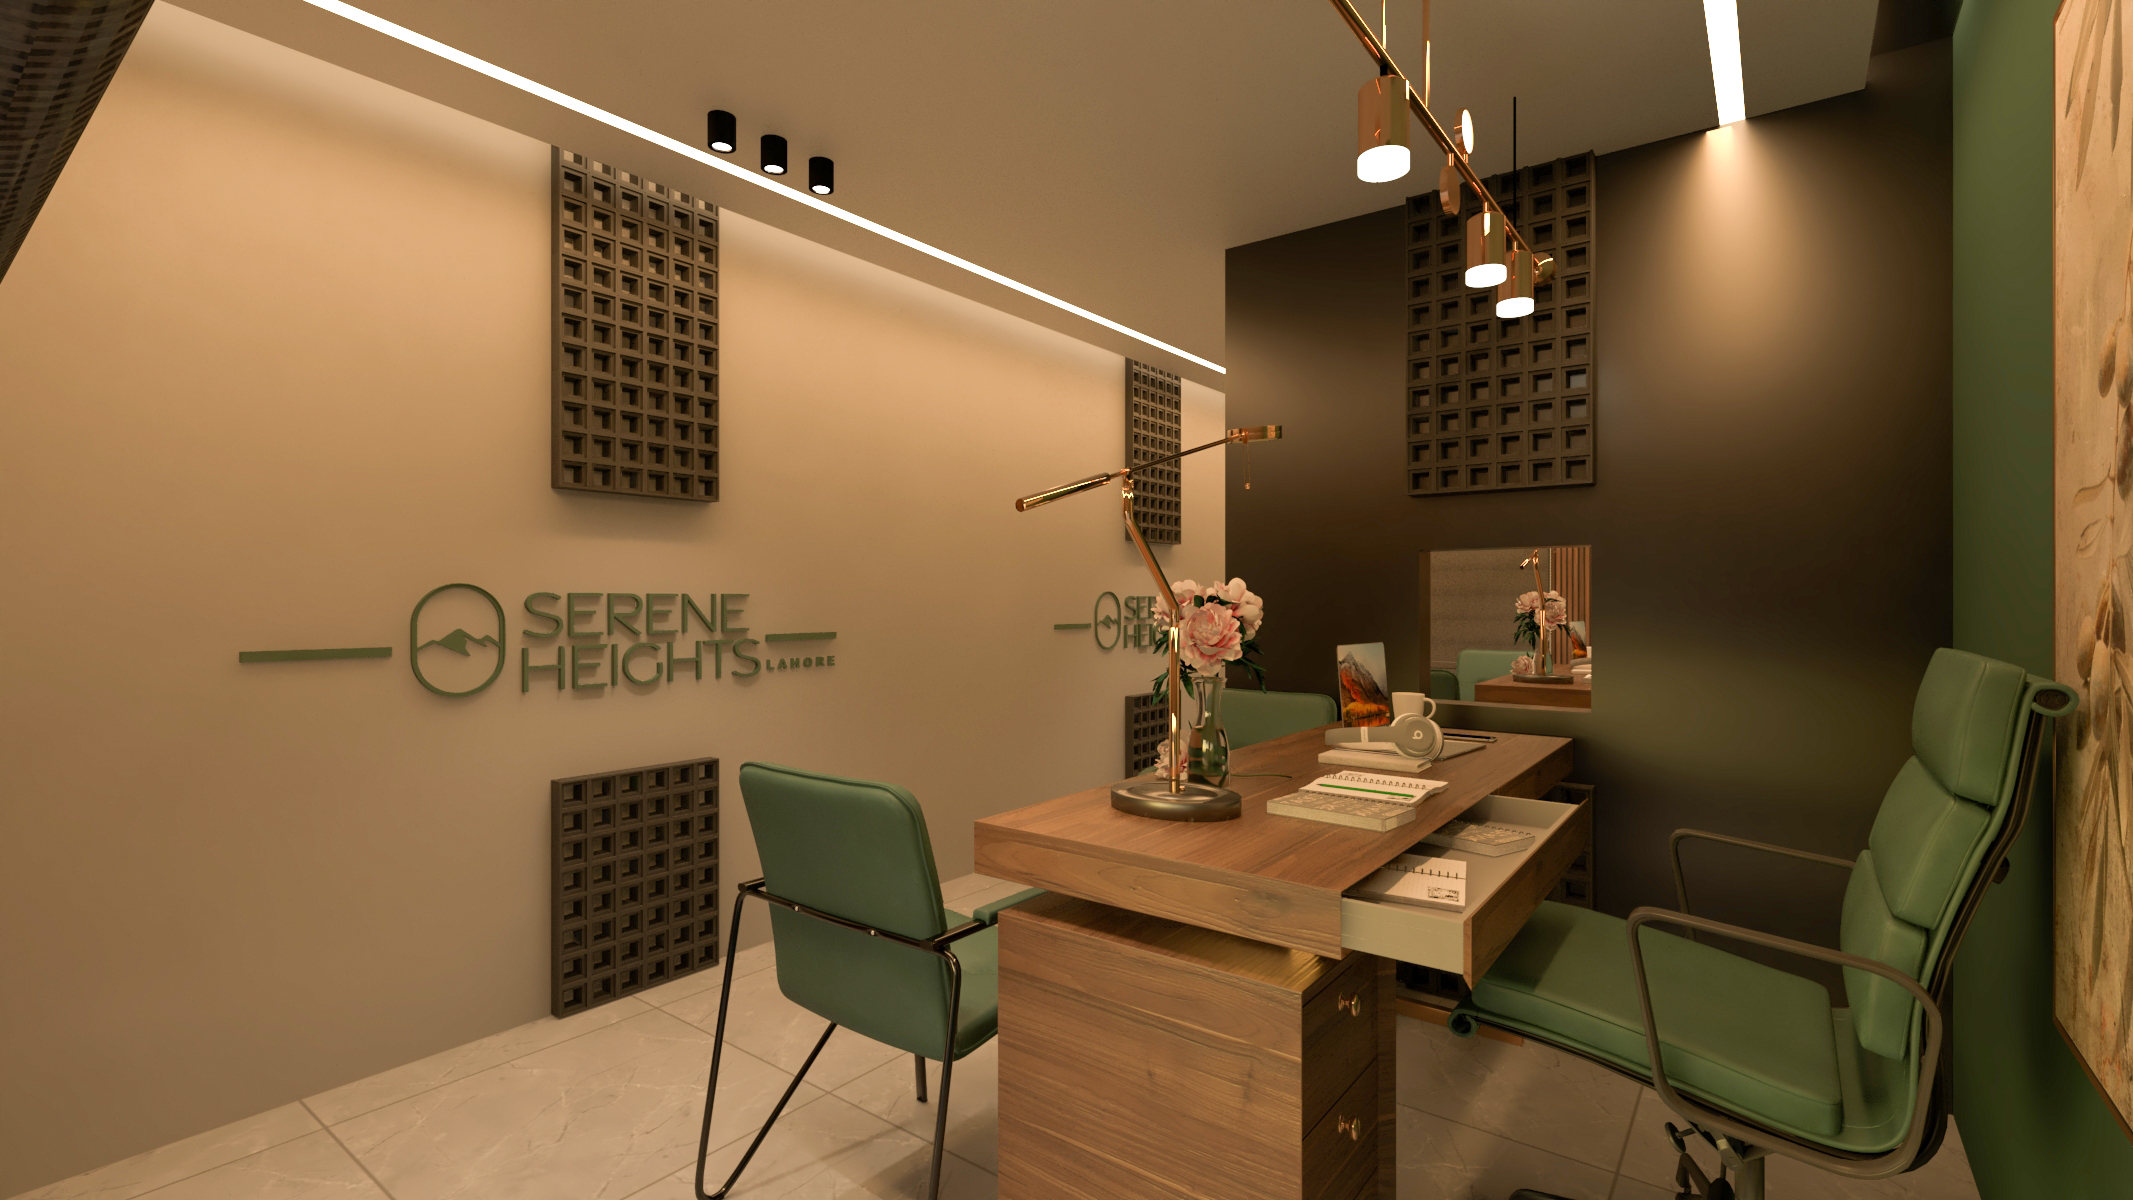
Front Elevation
Elegant and imposing facade detailing with premium cladding.
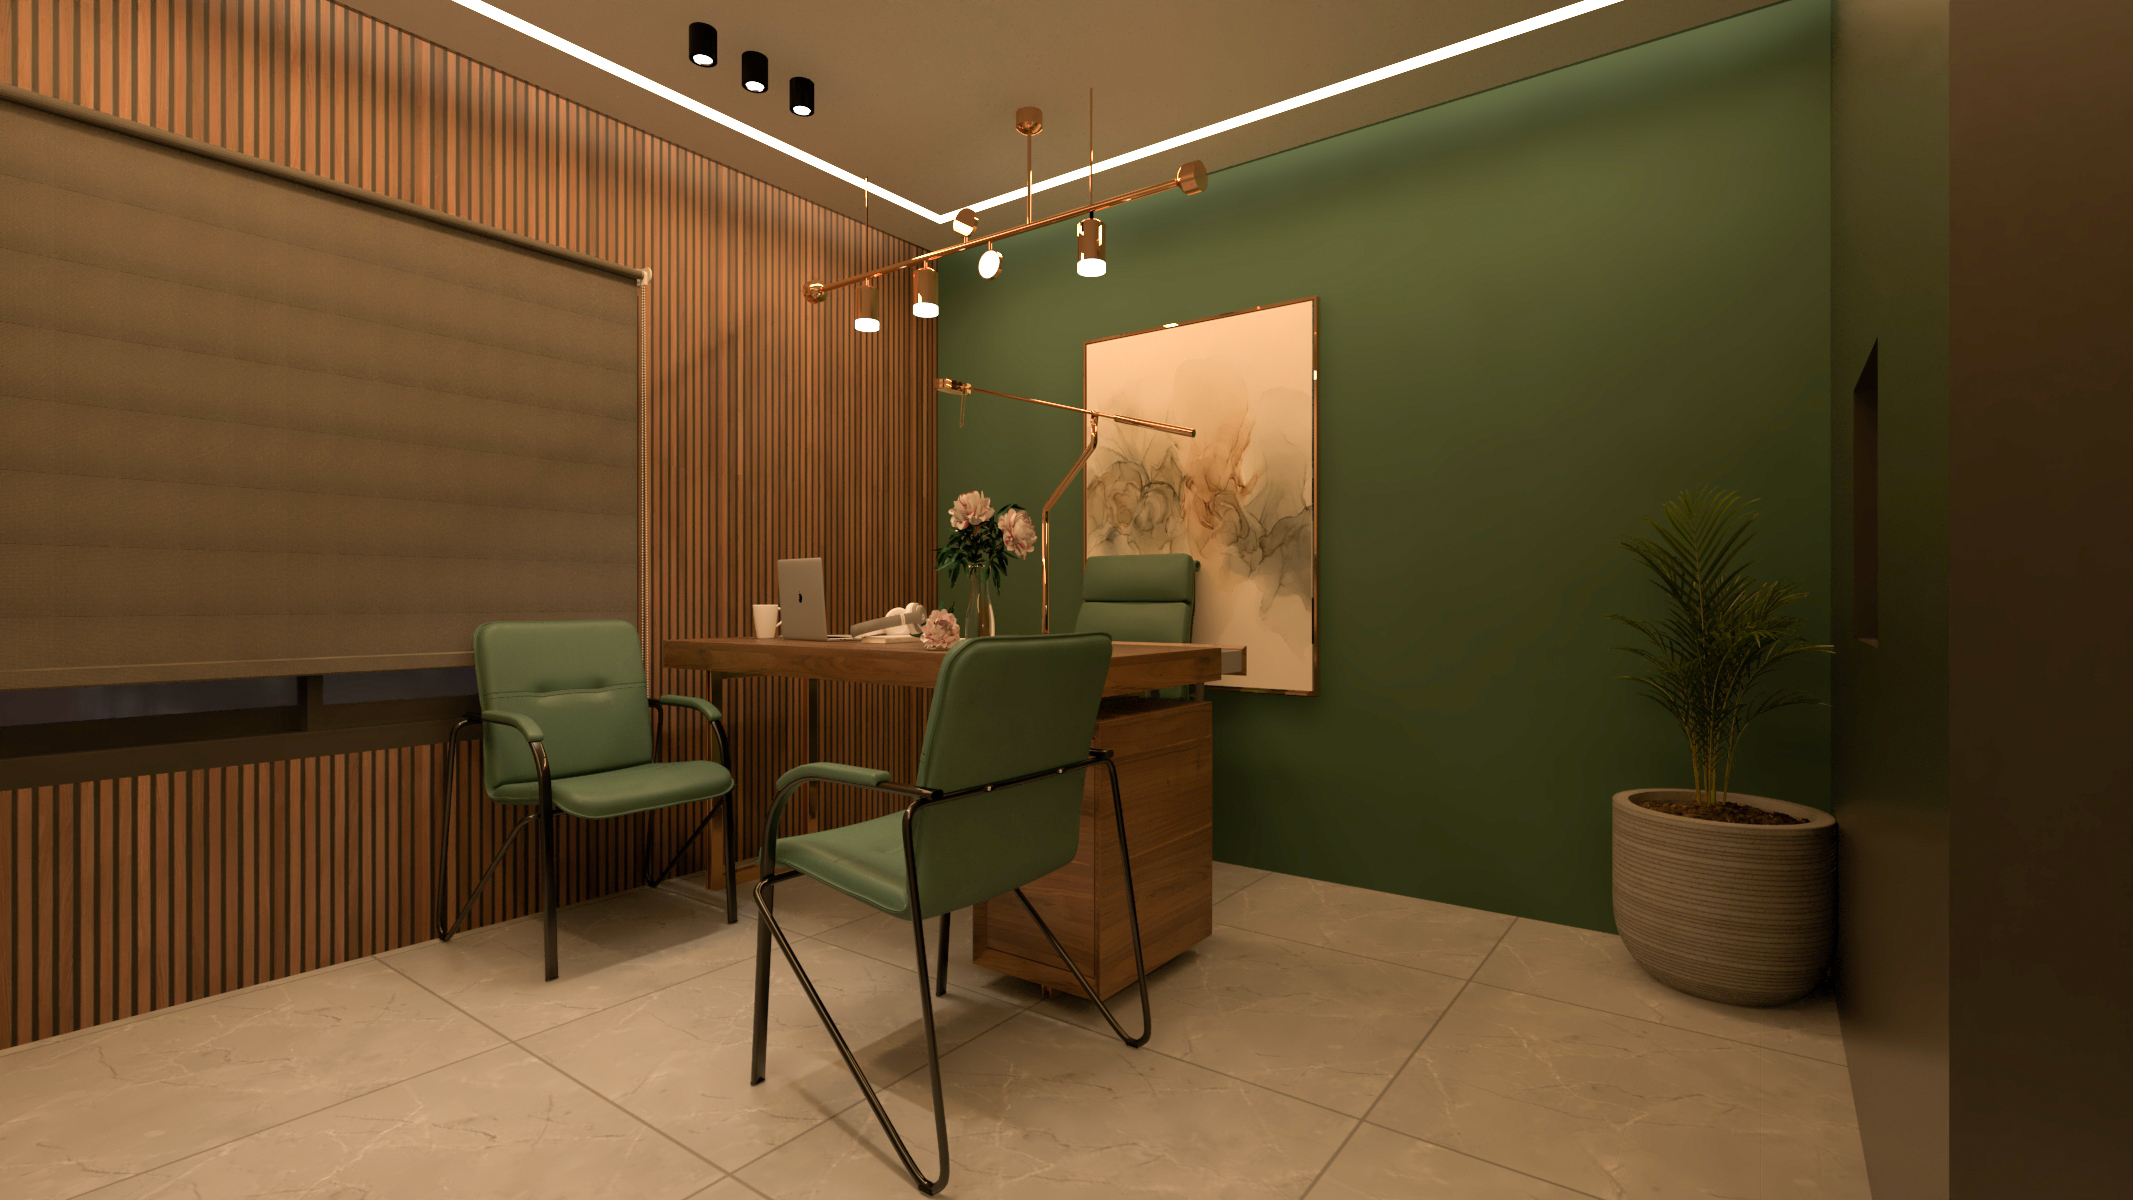
Interior Layout
Spacious and fluid internal spaces optimized for natural light.
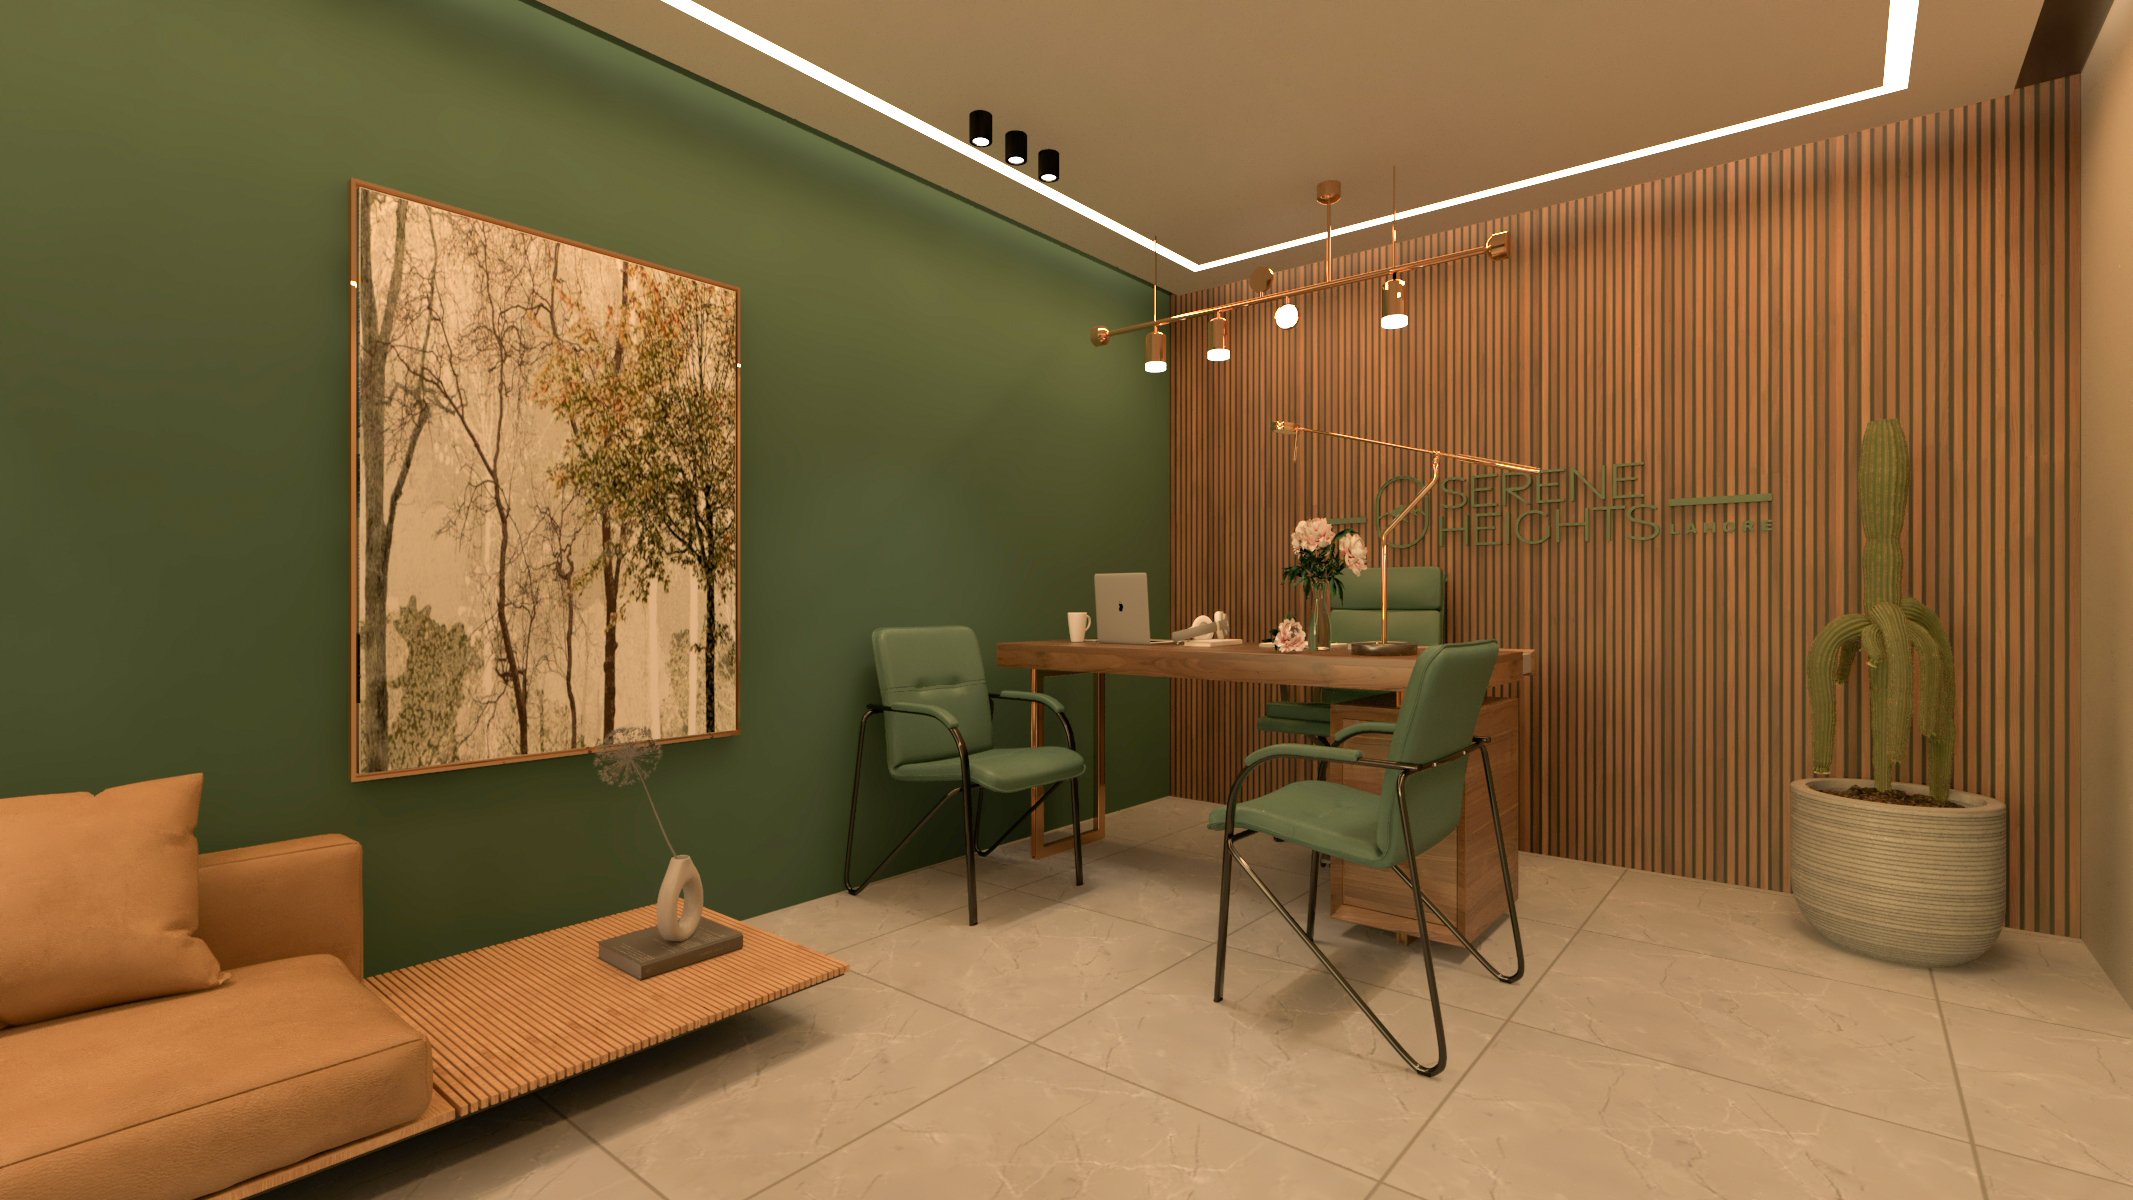
Panoramic View
Expansive windows offering uninterrupted scenic horizons.
Serene Heights Complete Gallery
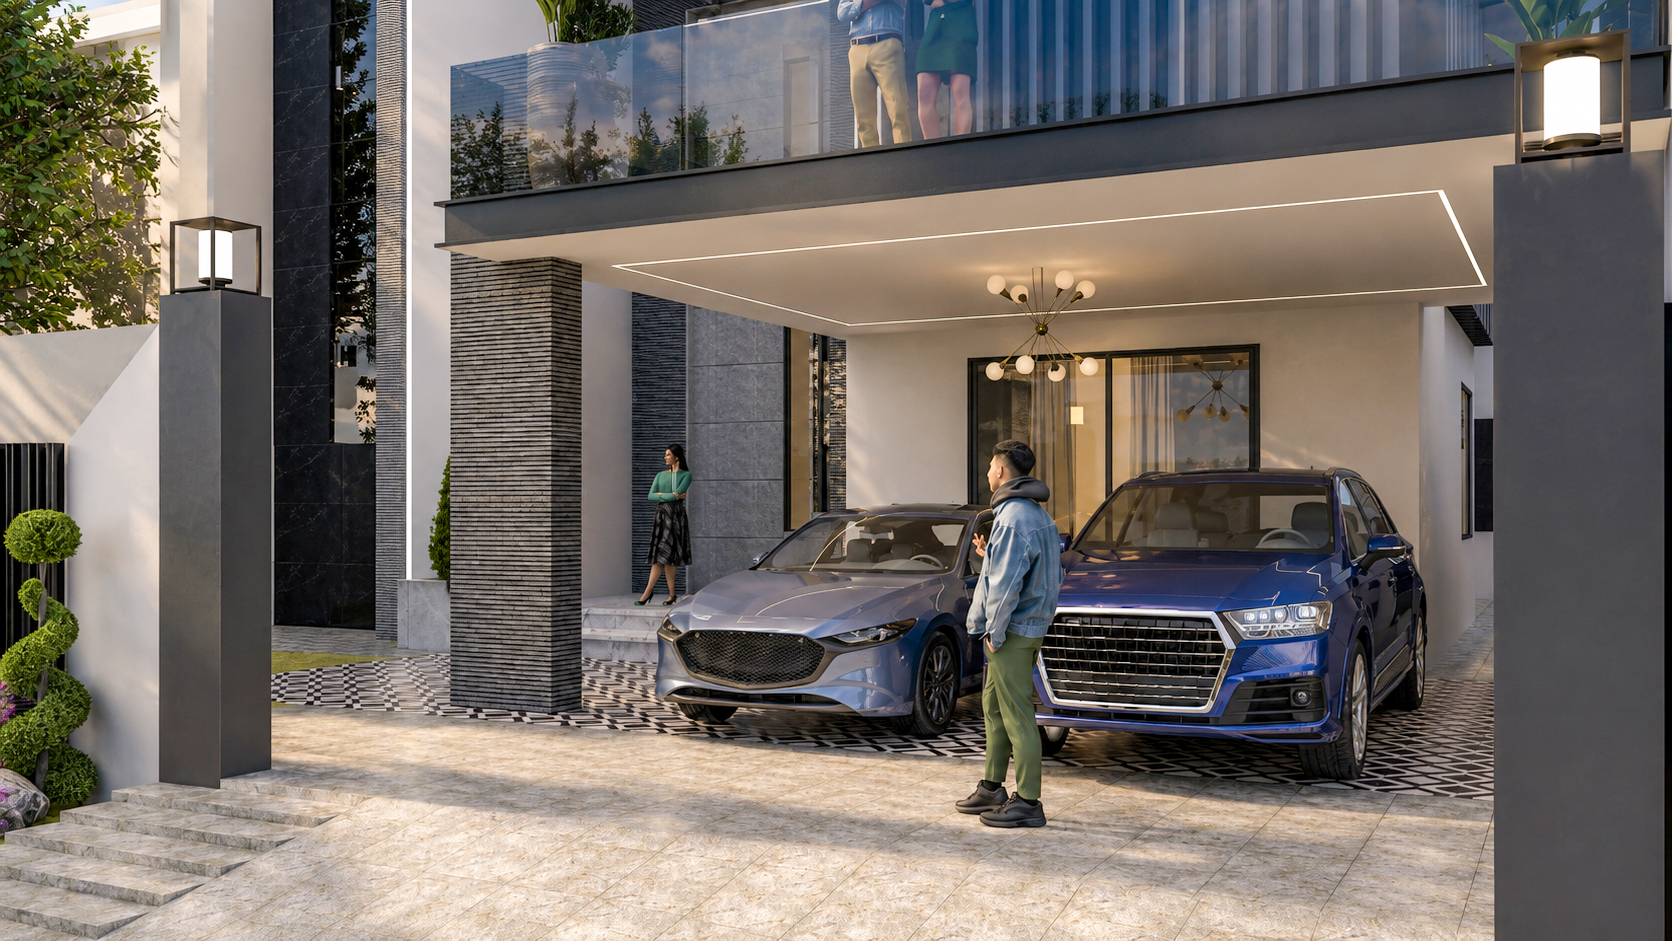
1 Kanal Modern Luxury Villa
An exquisite architectural masterpiece featuring minimalist front elevations, sprawling open-plan interiors, and ultra-luxurious design aesthetics.
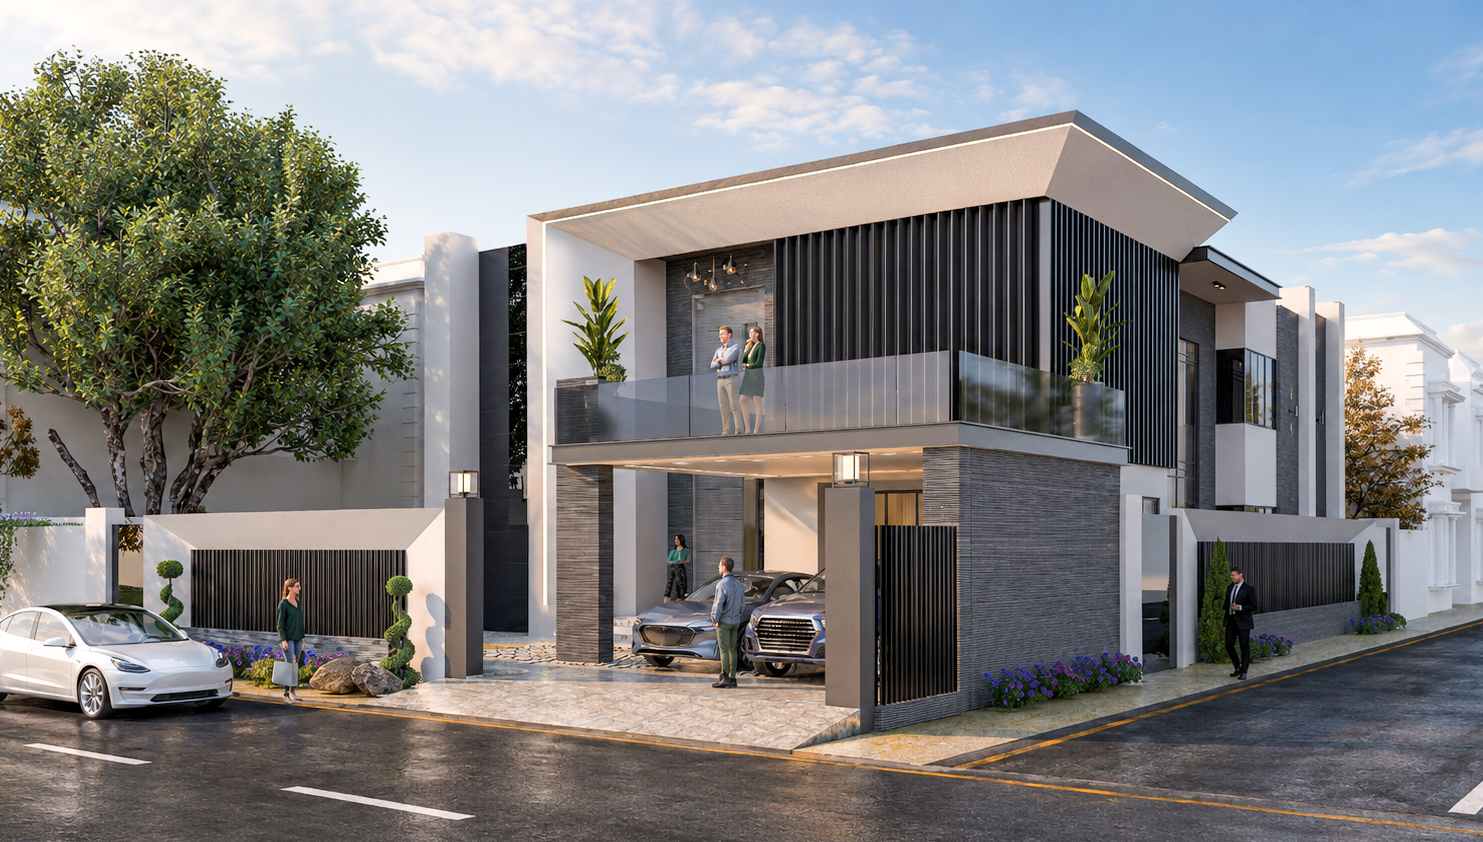
Contemporary Facade Design
A visually stunning front profile combining grand scale elevations with modern smart home layouts.
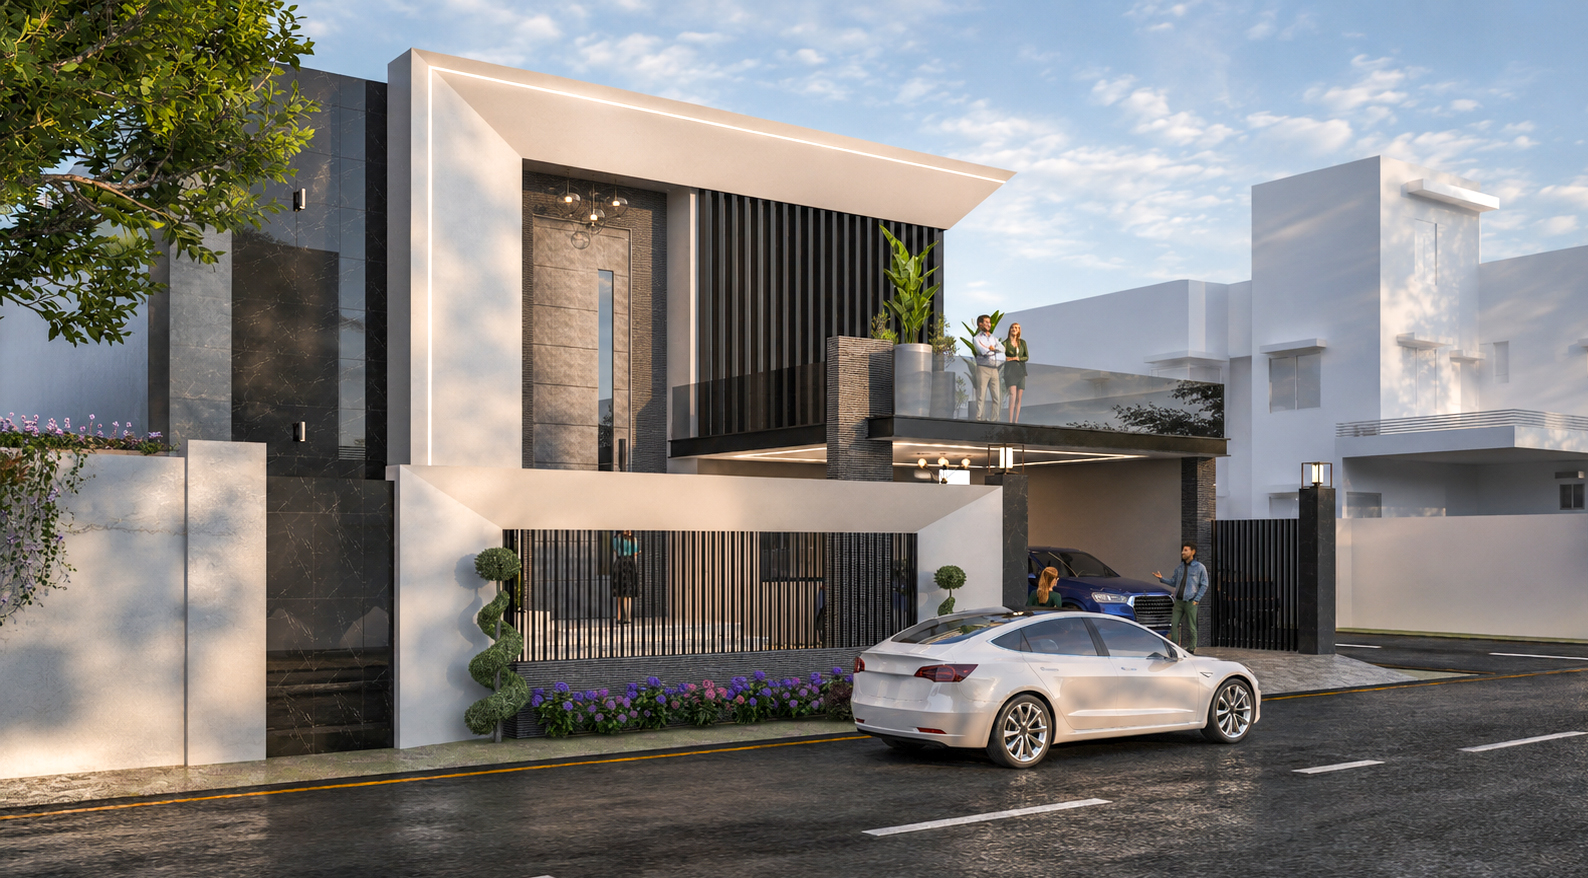
Minimalist Frontage
Sleek geometric lines defining the modern luxury exterior.
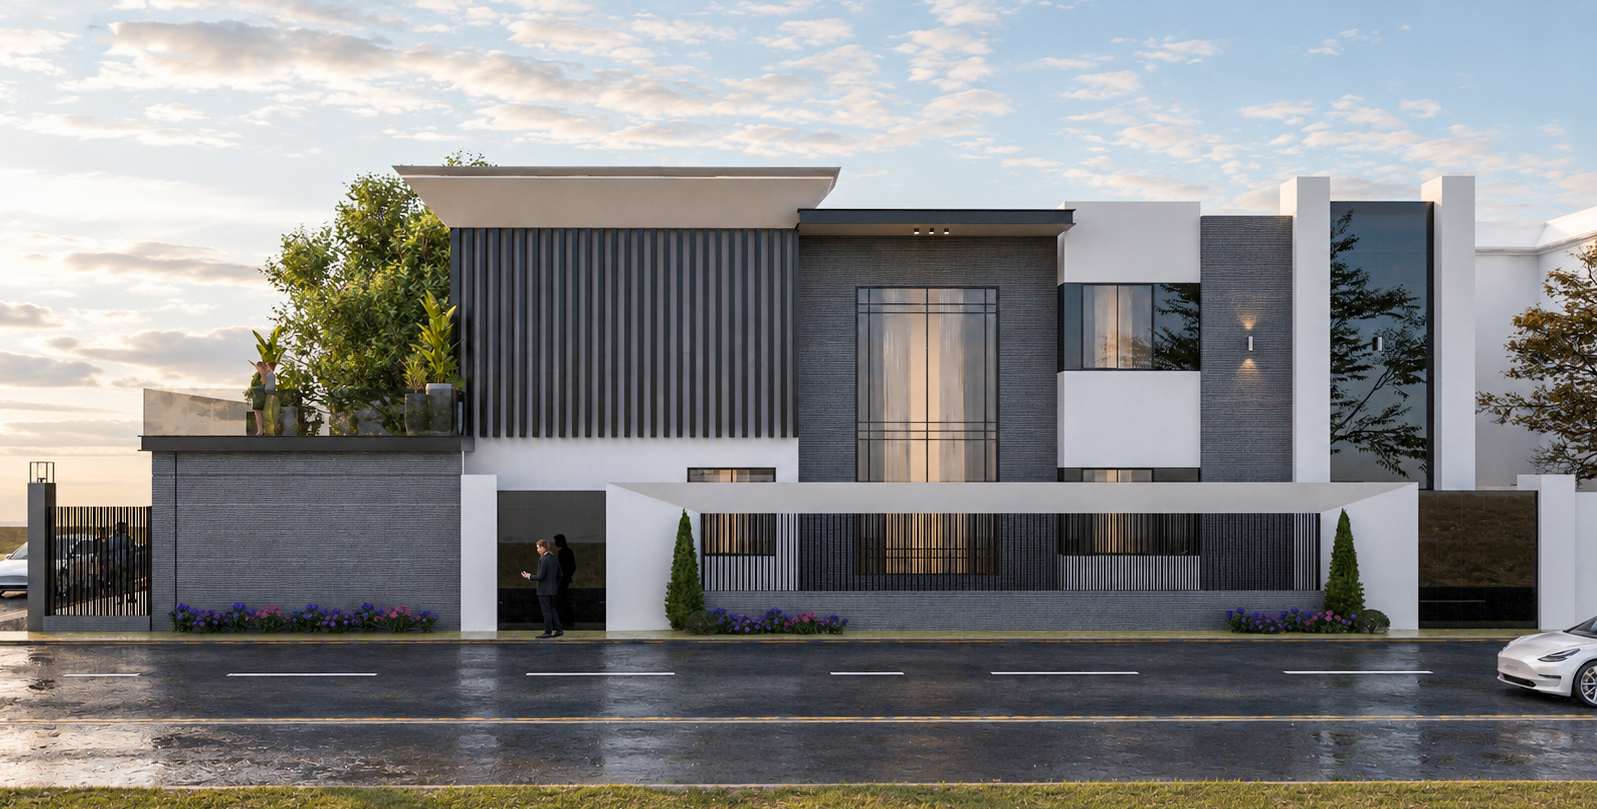
Spacious Interiors
Open-plan layouts designed for maximum airflow and light.
Landscape Harmony
Blending lush greenery with premium stone textures.